26 Owen Street, Stafford, VA 22556
- $539,900
- 4
- BD
- 3
- BA
- 1,824
- SqFt


- Sold Price
- $539,900
- List Price
- $534,900
- Days on Market
- 34
- Closing Date
- Jun 19, 2026
- MLS#
- VAST2047626
- Status
- CLOSED
- Type
- Single Family Residential
- Style
- Colonial
- Year Built
- 1988
- Bedrooms
- 4
- Full-baths
- 2
- Half-baths
- 1
- County
- Stafford
- Neighborhood
- Eastern View
- Subdivision
- Eastern View
Property Description
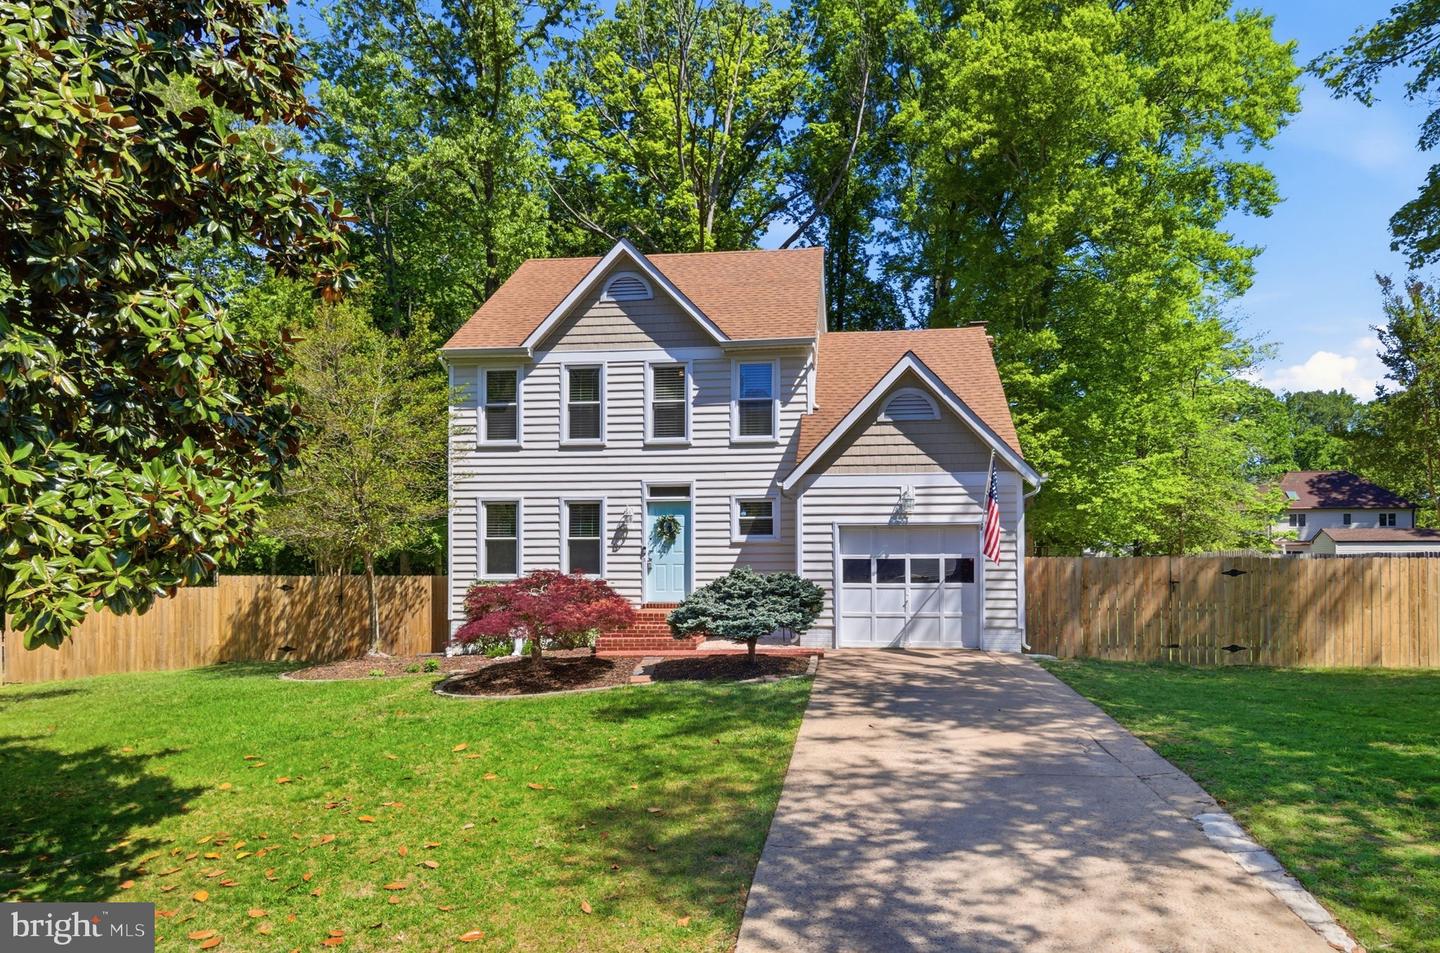
PARK LIKE BACKYARD AND NO HOA!!!**Charming 4-bedroom, 2.5-bath colonial offering a perfect blend of comfort, style, and convenience! This well-maintained home features a beautifully remodeled kitchen with updated countertops, backsplash, sink, faucet, garbage disposal, and a top-of-the-line Bosch dishwasher, Water drop reverse osmosis filtration system. Along with a Maytag front-loading washer and dryer. Enjoy a spacious family room with vaulted ceilings, fireplace, recessed lighting, and added lights and ceiling fans throughout. Custom blinds enhance the home’s appeal, while some new hardwood floors and a renovated laundry room add to the list of thoughtful updates. Major improvements completed in 2020 include a new roof, siding, and gutters, along with 8 replaced windows and a new sliding glass door. Step outside to a fully fenced, park-like backyard with mature trees, and a brick patio—perfect for relaxing or entertaining. Ideally located with no HOA and convenient access to I-95, shopping, and Quantico MCB. Home shows beautifully!
/u.realgeeks.media/markqueenerhomesales/Recently_Saved_-_1_of_1_(1).jpeg)
Additional Information
- Acres
- 0.36
- Lot Size
- 15,681
- Living Area
- 1,824
- Lot Description
- Cleared
- Elementary School
- Garrisonville
- Middle School
- A.G. Wright
- High School
- North Stafford
- Roof
- Asphalt
- Fireplace Description
- Wood
- Appliances
- Dishwasher, Disposal, Dryer, Exhaust Fan, Microwave, Washer, Water Heater, Refrigerator, Icemaker, Stove
- Cooling
- Ceiling Fan(s), Central A/C
- Heating
- Heat Pump(s)
- Taxes
- $3,722
Mortgage Calculator
Listing courtesy of M.O. Wilson Properties. Contact:
Selling Office: .