43 Fife Street, Stafford, VA 22554
- $665,000
- 4
- BD
- 4
- BA
- 2,089
- SqFt




- Sold Price
- $665,000
- List Price
- $640,000
- Days on Market
- 4
- Closing Date
- May 27, 2026
- MLS#
- VAST2047798
- Status
- CLOSED
- Type
- Single Family Residential
- Style
- 10000001216
- Year Built
- 2002
- Bedrooms
- 4
- Full-baths
- 3
- Half-baths
- 1
- County
- Stafford
- Neighborhood
- Austin Ridge
- Subdivision
- Austin Ridge
Property Description
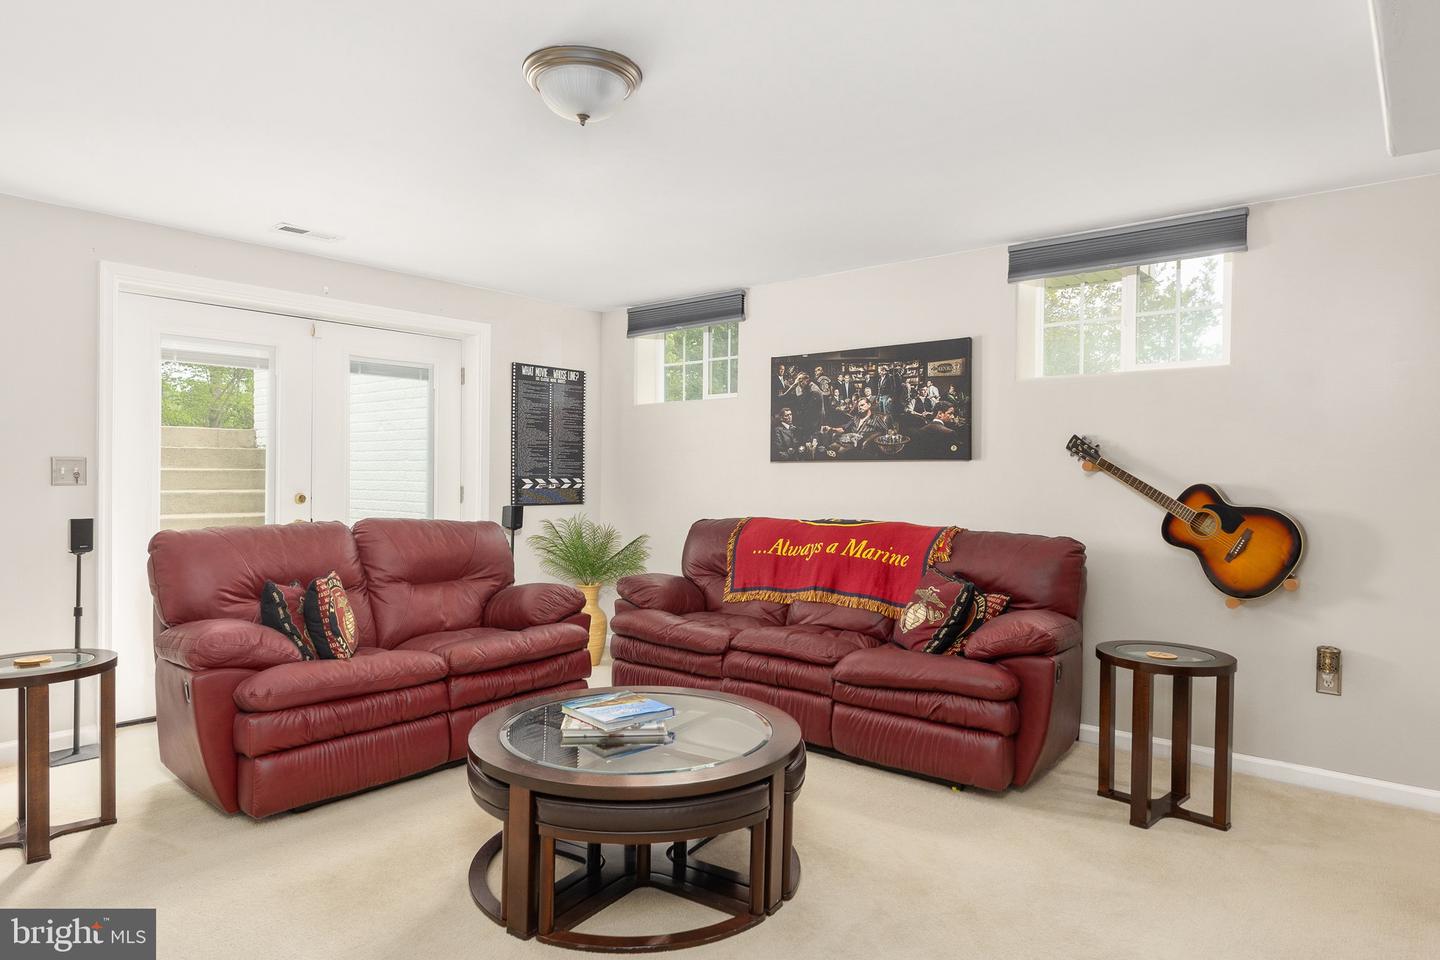
Welcome to this beautifully maintained home nestled on a premium cul-de-sac lot backing to trees, offering privacy and a serene setting. From the moment you arrive, the charming front porch and inviting curb appeal set the tone. Step inside to a two-story foyer filled with abundant natural light from oversized windows, creating a bright and airy first impression. Hardwood floors flow through a well-designed main level featuring a formal dining room, a versatile living room/sitting room/office space, and a spacious family room with a cozy fireplace—the perfect relaxing and/or a gathering space. The gourmet, fully remodeled kitchen is a standout, showcasing modern finishes, a statement range hood, and both a formal dining room and an additional eating space perfectly located near the kitchen and family room, ideal for everyday living and entertaining. Upstairs, the primary suite impresses with a cathedral ceiling, walk-in closet, and a brand-new, beautifully remodeled owner’s bath offering a spa-like retreat. Two additional generously sized bedrooms and a full bath complete the upper level. The finished basement expands your living space with a large rec room, an extra-large bedroom, a full bathroom, and an inviting sitting bar with wine fridge—perfect for entertaining or extended guest stays. A dedicated storage area adds convenience. Step outside to enjoy the large, flat backyard backing to trees, creating a private outdoor escape. The space is enhanced by a newer Trex deck and a spacious shed. Additional Special Features Includes: Soft close drawers in the kitchen, brand new ceiling fans throughout, new deck 2018, 1 new AC unit 2021, Kitchen remodel 2016. Garage has epoxy-finished flooring, prewired for TV, Internet, and cable, has mechanic lighting, lots of outlets, a hard wired extension cord, and extra space for a workshop area. Exterior Permanent trim lights, allowing for year-round ambiance and enjoyment. This home offers the perfect blend of space, updates, and location—all tucked away on a quiet cul-de-sac.
/u.realgeeks.media/markqueenerhomesales/Recently_Saved_-_1_of_1_(1).jpeg)
Additional Information
- Acres
- 0.35
- Lot Size
- 15,245
- Living Area
- 2,089
- Elementary School
- Anthony Burns
- Middle School
- Rodney Thompson
- High School
- Colonial Forge
- Appliances
- Built-In Microwave, Dishwasher, Disposal, Extra Refrigerator/Freezer, Icemaker
- Cooling
- Heat Pump(s), Central A/C, Ceiling Fan(s)
- Heating
- Heat Pump(s)
- Pool
- Yes
- Basement
- Yes
- Taxes
- $4,487
Mortgage Calculator
Listing courtesy of Berkshire Hathaway HomeServices PenFed Realty. Contact:
Selling Office: .