4 Harborton Lane, Fredericksburg, VA 22406
- $375,000
- 2
- BD
- 2
- BA
- 1,202
- SqFt




- Sold Price
- $375,000
- List Price
- $374,900
- Days on Market
- 6
- Closing Date
- May 22, 2026
- MLS#
- VAST2048030
- Status
- CLOSED
- Type
- Single Family Residential
- Style
- Ranch/Rambler
- Year Built
- 2004
- Bedrooms
- 2
- Full-baths
- 2
- County
- Stafford
- Neighborhood
- Falls Run
- Subdivision
- Falls Run
Property Description
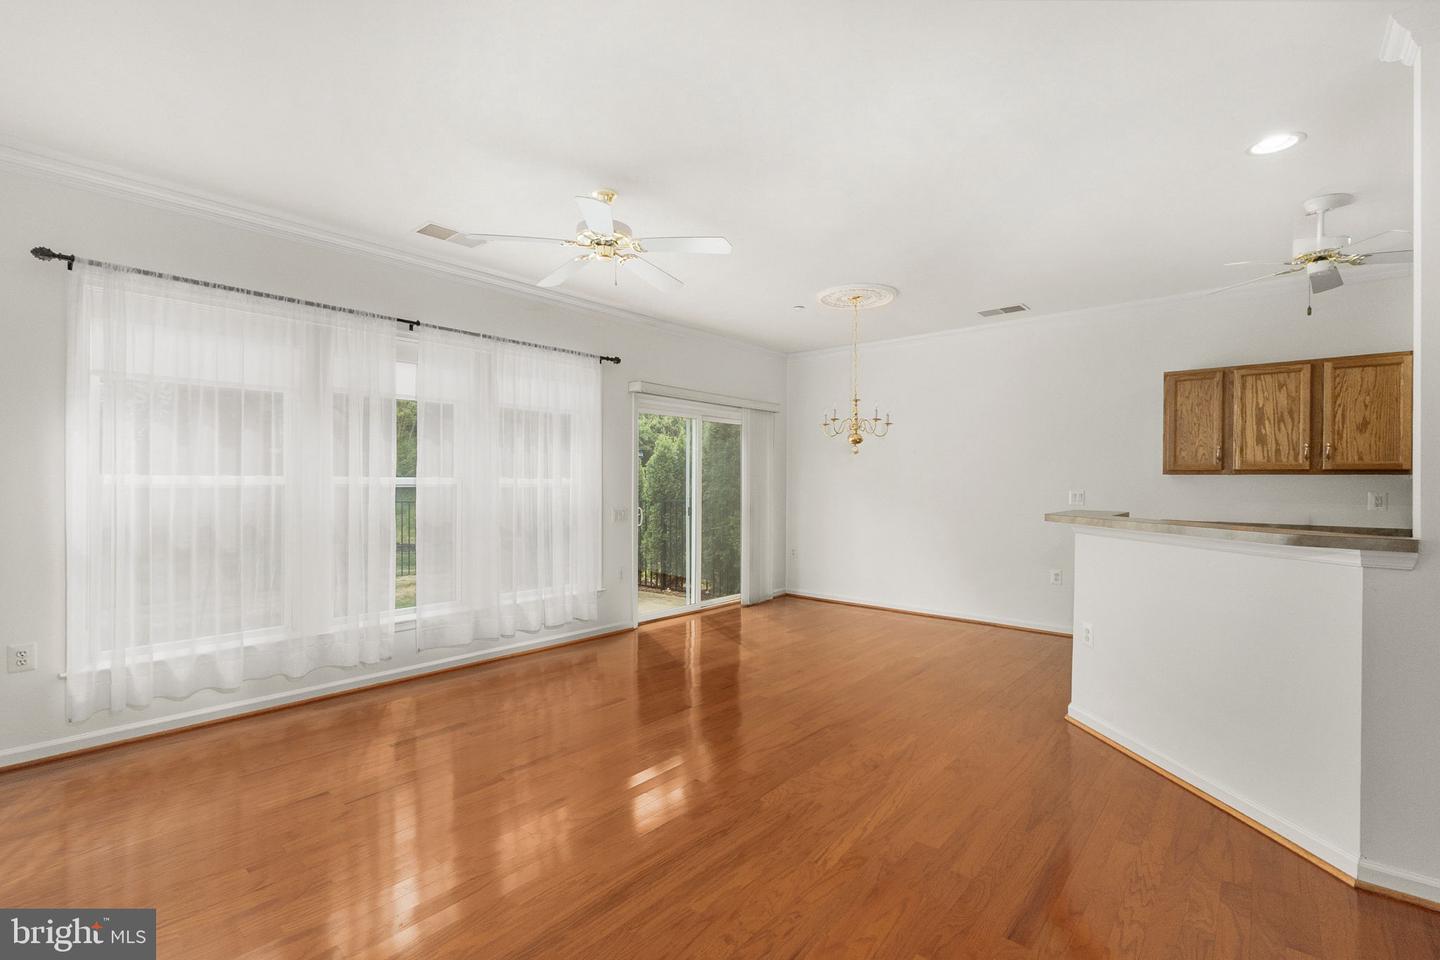
Welcome to Falls Run – A Premier Gated 55+ Active Adult Community! Enjoy easy, one-level living in this beautifully designed home featuring inviting indoor spaces and serene outdoor living. From the moment you step into the foyer, you’ll notice the gleaming wood floors and elegant molding that set the tone for the home. The light-filled Living Room offers a peaceful view of the patio, fenced backyard, and wooded backdrop—creating the perfect setting for relaxation or entertaining. The Kitchen is both functional and welcoming, complete with a breakfast bar, abundant cabinet and counter space, and a pantry. Just off the kitchen, the formal dining area provides an ideal space for gatherings. The spacious Primary Suite is a true retreat, featuring tranquil wooded views, a walk-in closet, and a private bath with double sinks and a walk-in glass shower. A second bedroom and full bath offer comfort and privacy for guests. Start your mornings on the charming front porch with coffee and conversation, or unwind in the private backyard surrounded by nature. A two-car garage provides ample parking and additional storage. Falls Run offers an exceptional lifestyle with a resort-style clubhouse and amenities including indoor and outdoor pools, fitness center, tennis and pickleball courts, bocce ball, shuffleboard, billiards, a party room, concierge desk, and a vibrant calendar of activities such as fitness classes, Tai Chi, water aerobics, social events, and travel opportunities. One Time Capital Contribution for HOA of 1/3 of 1% of Sales Price paid by Purchaser.
/u.realgeeks.media/markqueenerhomesales/Recently_Saved_-_1_of_1_(1).jpeg)
Additional Information
- Acres
- 0.17
- Lot Size
- 7,405
- Living Area
- 1,202
- Lot Description
- Backs to Trees, Landscaping
- Exterior Features
- Flood Lights, Sidewalks, Street Lights
- Appliances
- Dishwasher, Disposal, Dryer, Exhaust Fan, Icemaker, Microwave, Oven - Self Cleaning, Oven/Range - Electric, Refrigerator
- Cooling
- Ceiling Fan(s), Central A/C
- Heating
- Forced Air
- Pool
- Yes
- Taxes
- $2,713
Mortgage Calculator
Listing courtesy of Samson Properties. Contact:
Selling Office: .