29 Scotland, Stafford, VA 22554
- $700,000
- 4
- BD
- 4
- BA
- 2,806
- SqFt




- Sold Price
- $700,000
- List Price
- $679,900
- Days on Market
- 2
- Closing Date
- Jun 01, 2026
- MLS#
- VAST2048414
- Status
- CLOSED
- Type
- Single Family Residential
- Style
- Colonial
- Year Built
- 1999
- Bedrooms
- 4
- Full-baths
- 3
- Half-baths
- 1
- County
- Stafford
- Neighborhood
- Austin Ridge
- Subdivision
- Austin Ridge
Property Description
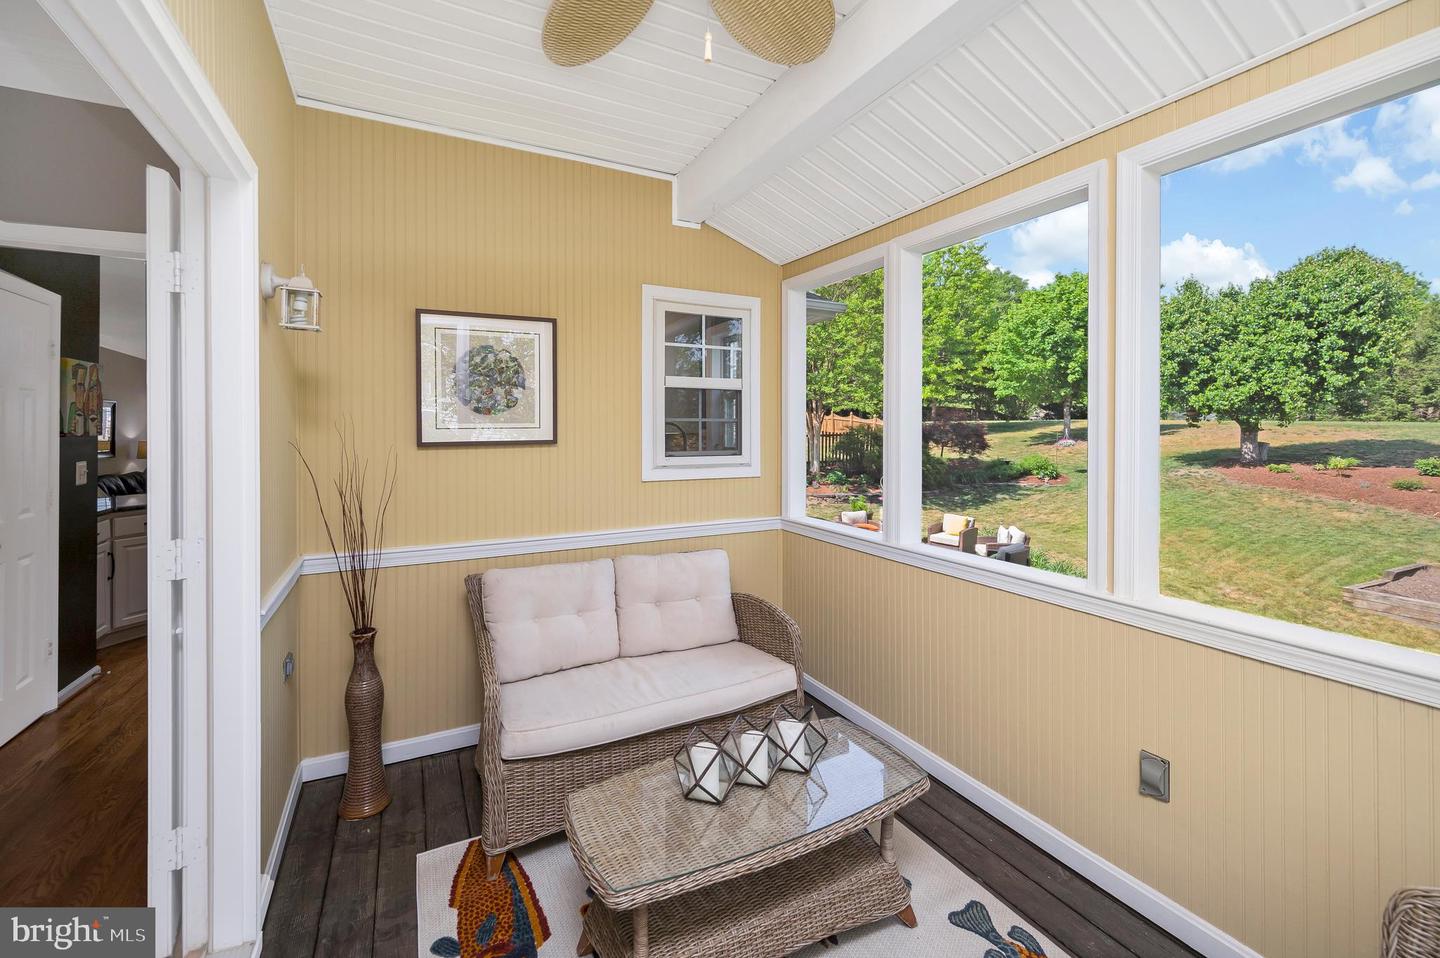
Nestled in the highly desirable Austin Ridge community, this well-maintained home features neutral paint through-out and extensive crown molding for a timeless, cohesive look. Spanning over 3900 sqft, spacious 4-bedroom, 3.5 bath home includes upgraded interior and exterior living spaces. The main level includes hardwood floors, renovated kitchen with half circle tub style sink, KitchenAid stainless steel appliances including beverage/wine fridge and a large walk-in pantry. Exceptional functionality with two separate laundry areas, each equipped with a front load washer and dryer. The spacious primary suite includes a tray ceiling, cozy reading nook and three large walk-in closets with a spa-like bathroom featuring a soaking tub, dual sink vanity and step in shower. Three additional generously sized bedrooms all include walk in closets. Additional features of this remarkable home include a daylight basement fully finished with wet-bar and full bath. Outdoor living is a standout with a screened in porch offering additional storage space underneath with a concrete floor, an over-sized custom designed stamped concrete patio and professional landscape look over an acre of common area. This home was thoughtfully designed to create a warm and inviting atmosphere while ideally situated on a premium lot of this amenity rich neighborhood. Close to I95, commuters lots, wide array of shopping and restaurants.
/u.realgeeks.media/markqueenerhomesales/Recently_Saved_-_1_of_1_(1).jpeg)
Additional Information
- Acres
- 0.25
- Lot Size
- 10,890
- Living Area
- 2,806
- Lot Description
- Backs - Open Common Area, Landscaping
- Elementary School
- Anthony Burns
- Middle School
- Rodney E Thompson
- High School
- Colonial Forge
- Fireplace Description
- Fireplace - Glass Doors, Gas/Propane, Mantel(s)
- Appliances
- Dishwasher, Disposal, Dryer - Front Loading, Exhaust Fan, Extra Refrigerator/Freezer, Humidifier, Oven - Self Cleaning, Oven/Range - Gas, Refrigerator, Stainless Steel Appliances, Stove, Washer - Front Loading
- Cooling
- Ceiling Fan(s), Central A/C, Heat Pump(s), Zoned
- Heating
- Forced Air, Zoned
- Pool
- Yes
- Basement
- Yes
- Taxes
- $5,138
Mortgage Calculator
Listing courtesy of Samson Properties. Contact:
Selling Office: .