51 Basalt Drive, Fredericksburg, VA 22406
- $579,900
- 5
- BD
- 4
- BA
- 2,622
- SqFt




- Sold Price
- $579,900
- List Price
- $579,900
- Days on Market
- 4
- Closing Date
- Jun 05, 2026
- MLS#
- VAST2048622
- Status
- CLOSED
- Type
- Single Family Residential
- Style
- Colonial
- Year Built
- 2001
- Bedrooms
- 5
- Full-baths
- 3
- Half-baths
- 1
- County
- Stafford
- Neighborhood
- Stafford Lakes Village
- Subdivision
- Stafford Lakes Village
Property Description
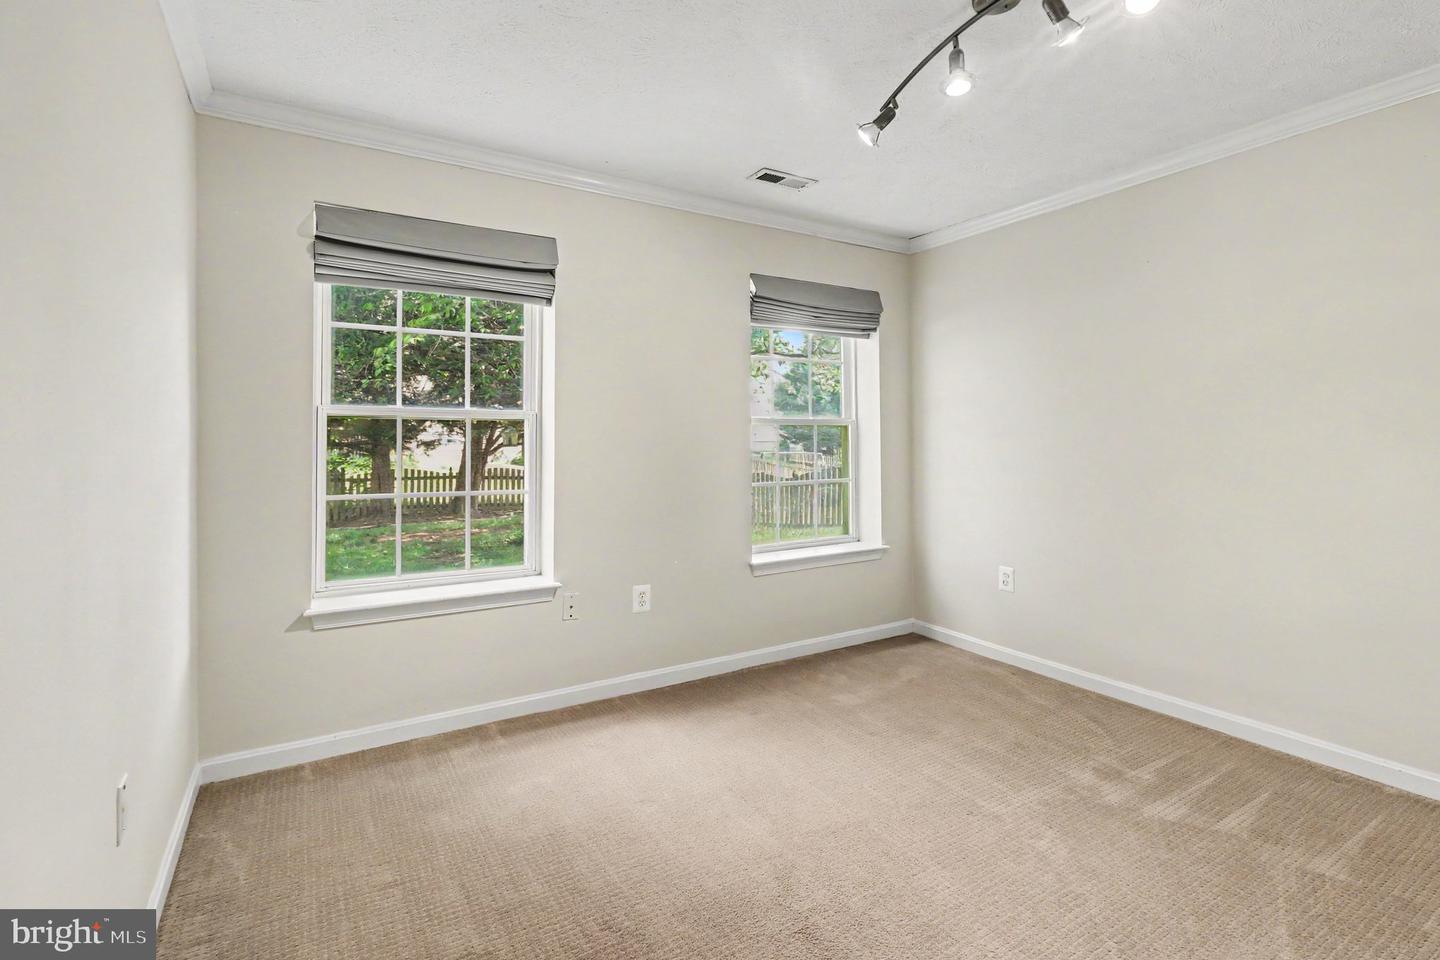
This stunning 3-level Colonial home in Stafford Lakes Village offers 3,200fin. sqft. of well-designed living space. With 5 spacious bedrooms and 3.5 bathrooms, it features an open floor plan ideal for modern living. The kitchen boasts upgraded countertops, an island, and stainless steel appliances, perfect for culinary enthusiasts. The partially finished basement provides additional living space with legal bedroom, full bath and walkout level. The main level includes a separate formal dining room, eat-in kitchen & family room, enhancing connectivity. Outdoor living is a delight with rear deck and front porch and large backyard complete with underground sprinkler system. The property sits on a 0.22-acre lot with an oversized attached garage and ample driveway parking. Sidewalks and street lights enhance the neighborhood's charm along with community clubhouse & pool. This home combines comfort, style, and convenience, making it an exceptional choice for discerning buyers. All this and just mins. from shopping & I95.
/u.realgeeks.media/markqueenerhomesales/Recently_Saved_-_1_of_1_(1).jpeg)
Additional Information
- Acres
- 0.22
- Lot Size
- 9,583
- Living Area
- 2,622
- Exterior Features
- Sidewalks, Street Lights, Underground Lawn Sprinkler
- Middle School
- T. Benton Gayle
- Roof
- Architectural Shingle
- Fireplace Description
- Gas/Propane
- Appliances
- Dishwasher, Disposal, Microwave, Oven/Range - Gas, Refrigerator, Stainless Steel Appliances, Washer/Dryer Hookups Only
- Cooling
- Central A/C, Zoned
- Heating
- Forced Air, Zoned, Heat Pump(s)
- Pool
- Yes
- Basement
- Yes
- Taxes
- $4,445
Mortgage Calculator
Listing courtesy of Long & Foster Real Estate, Inc.. Contact:
Selling Office: .