601 Galway Lane, Stafford, VA 22554
- $430,000
- 3
- BD
- 4
- BA
- 1,400
- SqFt




- Sold Price
- $430,000
- List Price
- $425,000
- Days on Market
- 31
- Closing Date
- Jul 15, 2026
- MLS#
- VAST2048704
- Status
- CLOSED
- Type
- Townhome
- Style
- Colonial
- Year Built
- 2004
- Bedrooms
- 3
- Bathrooms
- 4
- Full-baths
- 2
- Half-baths
- 2
- County
- Stafford
- Neighborhood
- Azalea Woods
- Subdivision
- Azalea Woods
Property Description
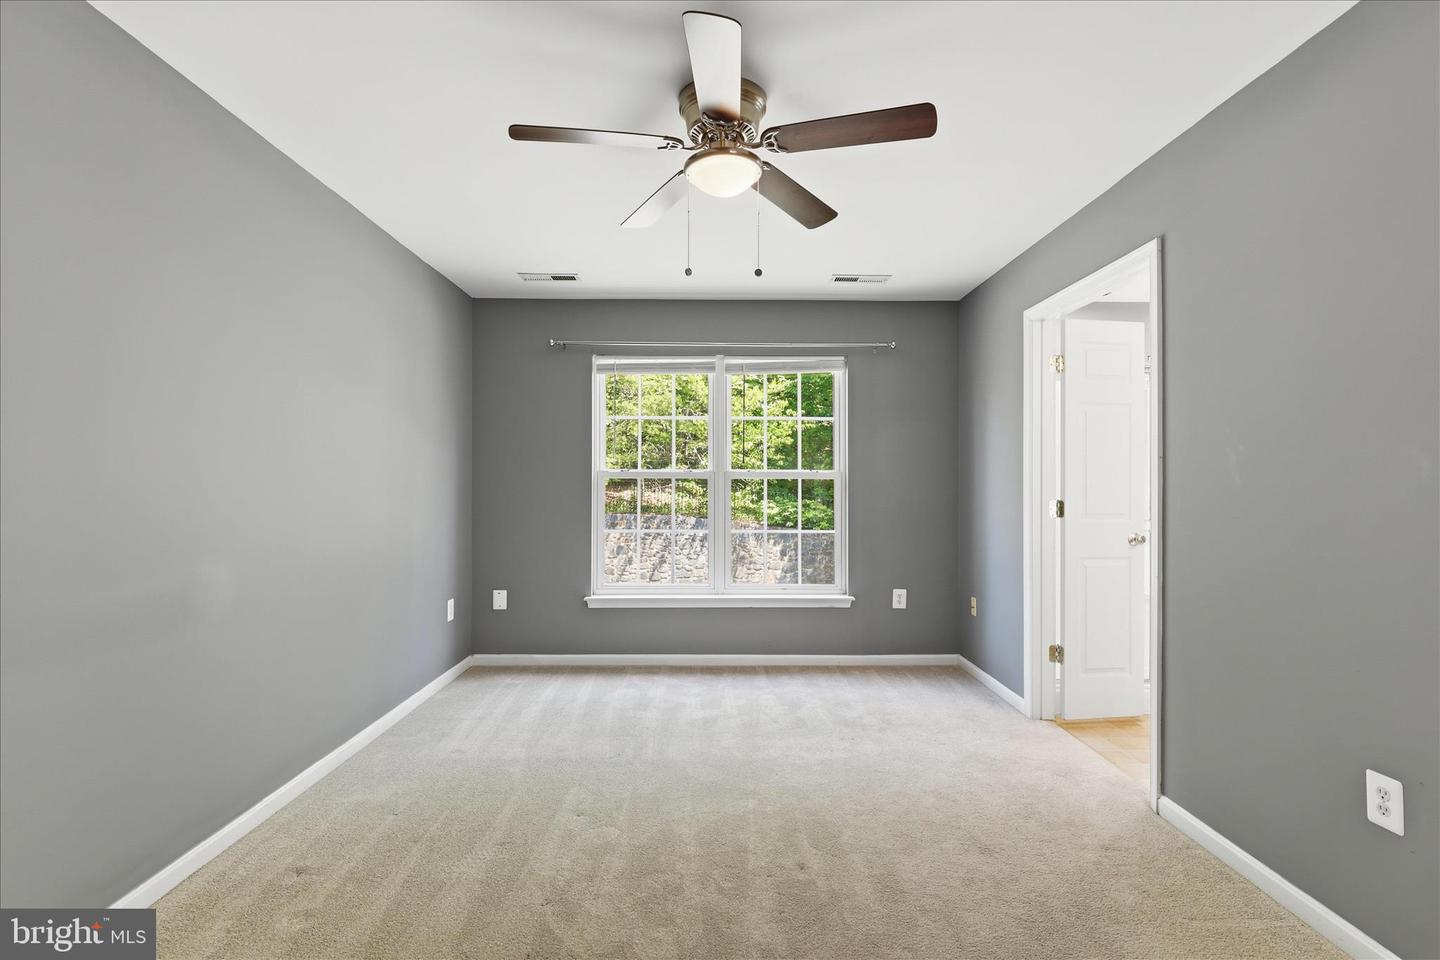
PRICE IMPROVEMENT!! Don't miss your chance to own this delightful end-of-row townhouse located in the charming Azalea Woods community. Looking for move-in ready, comfort and convenience? Here it is! Built in 2004, this Colonial-style end-unit townhome features a well-maintained interior, showcasing three spacious bedrooms and two full bathrooms, along with a convenient half bath on each of the lower levels. The traditional floor plan seamlessly connects the living and dining areas, creating an inviting atmosphere for gatherings. The kitchen is equipped with a gas oven/range, built-in microwave, and dishwasher. Every window looks out at nature, with both a front view of community maintained green space and serene views of the surrounding trees and woods to the back. The backyard is fully fenced with access directly from the main floor. The fully finished basement provides additional living space, perfect for a home office or play area, while the attached garage and driveway, with additional designated parking space offer ample parking. The community benefits from common area maintenance, snow removal, and trash services. Located in a suburban setting, this home is just a short drive from commuter lots, making it ideal for those who travel. The neighborhood is known for its friendly atmosphere, with nearby parks and recreational areas perfect for outdoor activities. Local schools are highly regarded, providing excellent educational opportunities.
/u.realgeeks.media/markqueenerhomesales/Recently_Saved_-_1_of_1_(1).jpeg)
Additional Information
- Acres
- 0.07
- Lot Size
- 3,049
- Living Area
- 1,400
- Elementary School
- Call School Board
- Middle School
- Stafford
- High School
- Colonial Forge
- Roof
- Architectural Shingle
- Appliances
- Built-In Microwave, Dishwasher, Disposal, Dryer - Electric, Icemaker, Oven/Range - Gas, Refrigerator, Washer, Water Heater
- Cooling
- Central A/C, Ceiling Fan(s)
- Heating
- Forced Air
- Basement
- Yes
- Taxes
- $3,340
Mortgage Calculator
Listing courtesy of Long & Foster Real Estate, Inc.. Contact:
Selling Office: .