6 Sagewood Court, Fredericksburg, VA 22406
- $665,000
- 6
- BD
- 4
- BA
- 2,556
- SqFt








- Sold Price
- $665,000
- List Price
- $649,900
- Days on Market
- 4
- Closing Date
- Jun 11, 2026
- MLS#
- VAST2048872
- Status
- CLOSED
- Type
- Single Family Residential
- Style
- Traditional
- Year Built
- 2010
- Bedrooms
- 6
- Full-baths
- 4
- County
- Stafford
- Neighborhood
- Stafford Lakes Village
- Subdivision
- Stafford Lakes Village
Property Description
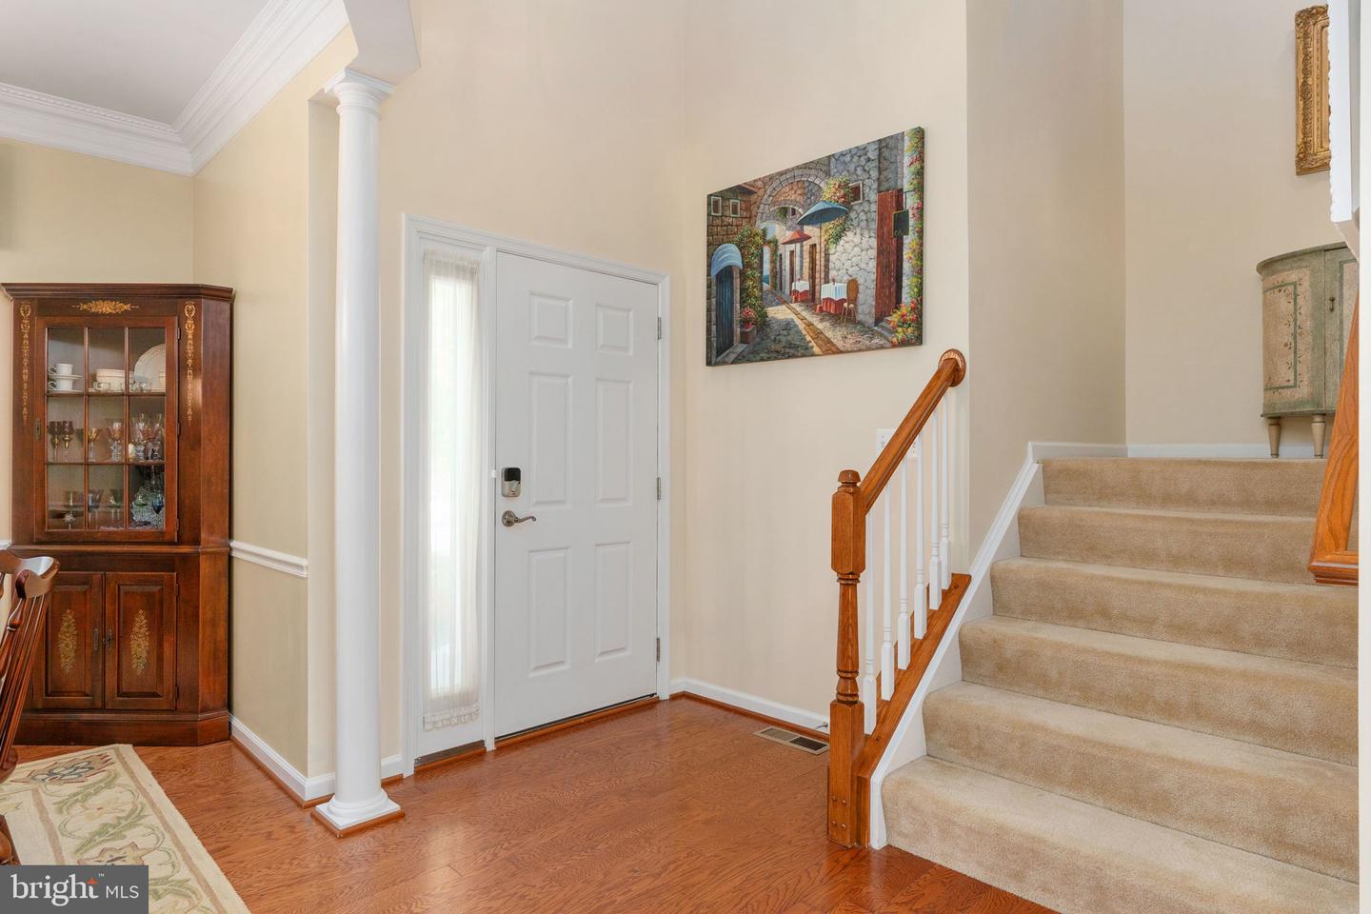
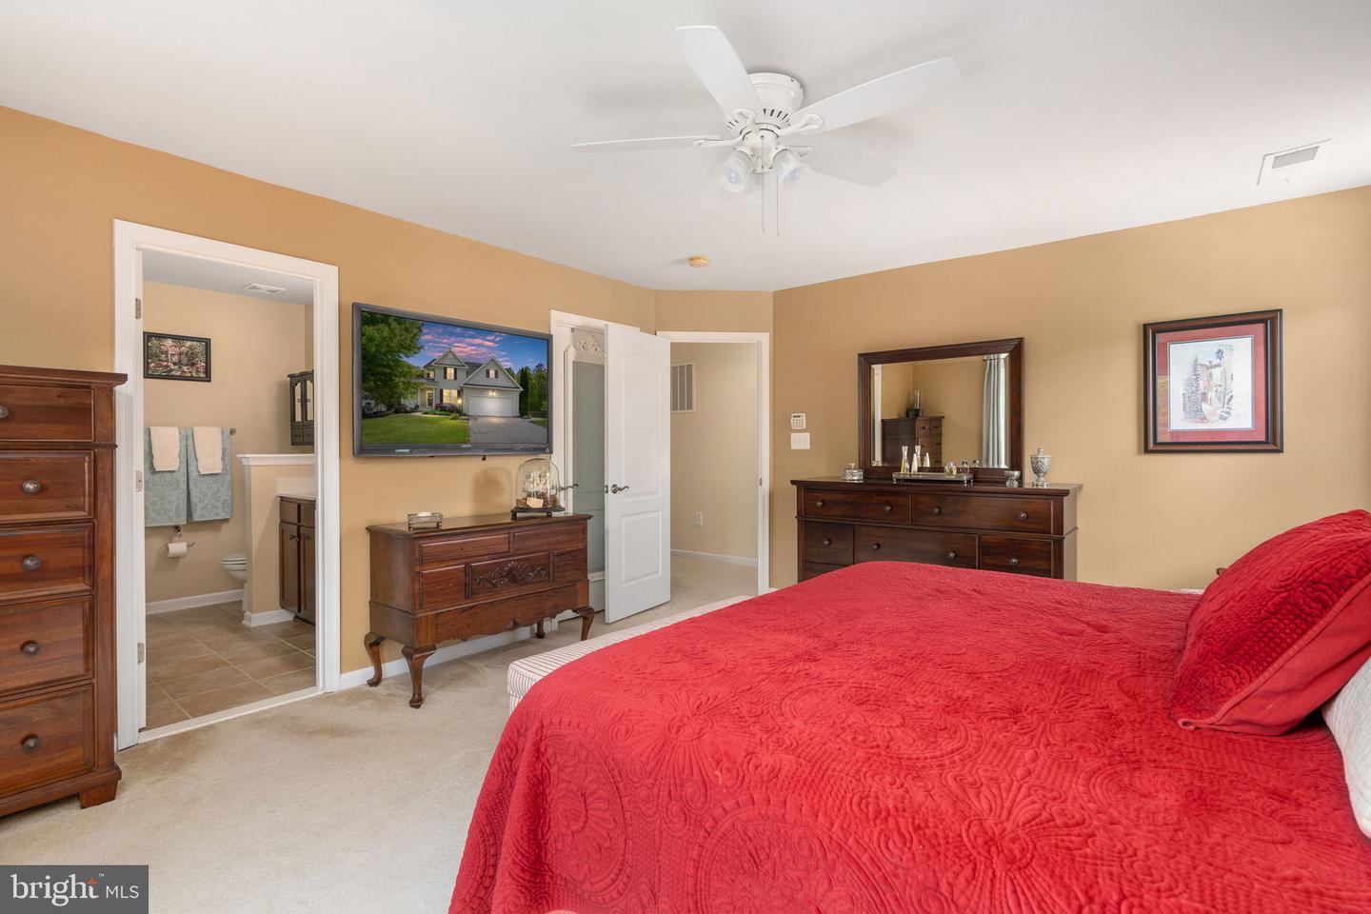
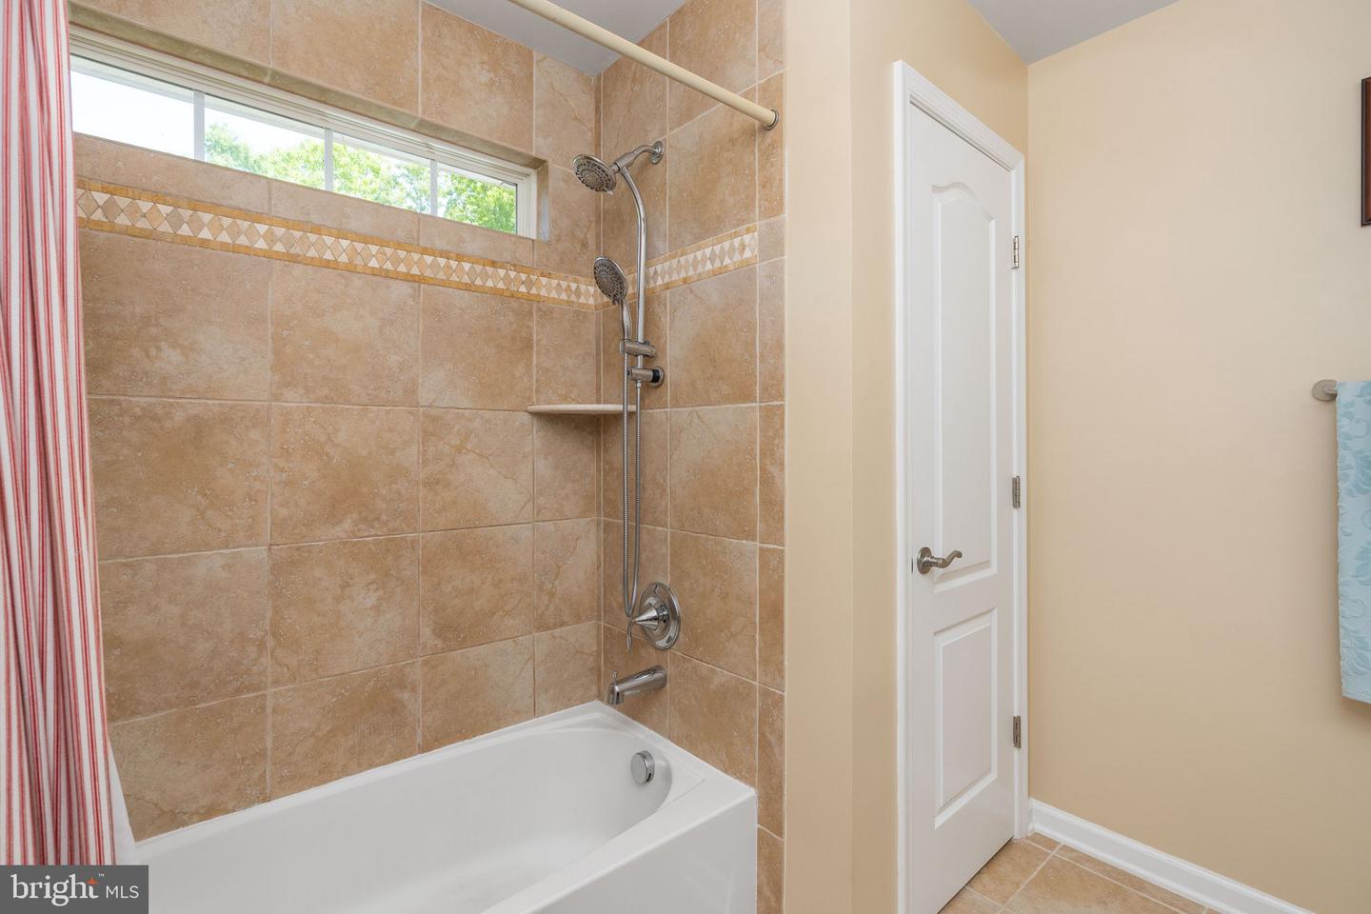
Welcome to lake living on a quiet cul-de-sac in sought-after Stafford Lakes Village, offering the perfect blend of space, function, and scenic beauty on nearly half an acre. A welcoming front porch sets the tone, while thoughtfully designed landscaping and hardscaping create curb appeal and outdoor enjoyment. Inside, the main level features a flexible bedroom (currently used as an office) with an adjacent full bath—ideal for guests or multi-generational living with lake views. The formal dining room provides classic charm, while the living room with a gas fireplace flows seamlessly into the kitchen and breakfast area with more lake views, complete with custom cabinetry and abundant storage. Step out onto the deck for elevated lake views and easy indoor-outdoor living. Upstairs, the spacious primary suite offers peaceful lake and backyard views, a walk-in closet, and an en suite bath. Three additional bedrooms, a hall bath with double sinks, a linen closet, and a private water closet, as well as a massive storage closet, provide both comfort and functionality. A unique opportunity exists to expand living space by bumping out over the garage. The fully finished daylight basement is designed for entertaining, featuring a custom wet bar, built-ins, and a 75-inch TV that conveys. A craft room offers flexibility as a potential sixth bedroom and includes a large walk-in closet. The full bath boasts a beautifully tiled California-style shower. Walk out to the patio and enjoy seamless access to the backyard. The utility room doubles as a workshop with added storage, plus an extra freezer, as well as an extra fridge in the butler's pantry. Outdoors, the fenced backyard is landscaped for low maintenance and privacy, with a large shed equipped with electricity—perfect for hobbies or projects. Enjoy access to the shoreline of Lake Mooney right from your backyard. Conveniently located less than 5 minutes from shopping and services, under 10 minutes to I-95 and the PRTC commuter lot, and just 30 minutes to Quantico. Ideally positioned between Washington, D.C. and Richmond, with easy access to Washington Dulles International Airport, Ronald Reagan Washington National Airport, and Richmond International Airport.
/u.realgeeks.media/markqueenerhomesales/Recently_Saved_-_1_of_1_(1).jpeg)
Additional Information
- Acres
- 0.45
- Lot Size
- 19,602
- Living Area
- 2,556
- Lot Description
- Backs - Open Common Area, Backs to Trees, Backs - Parkland, Cul-de-sac, Front Yard, Level, Landscaping, No Thru Street, Partly Wooded, Premium, Rear Yard, SideYard(s), Trees/Wooded
- Exterior Features
- Extensive Hardscape, Exterior Lighting, Gutter System, Lawn Sprinkler, Outbuilding(s), Sidewalks, Stone Retaining Walls, Underground Lawn Sprinkler, Water Fountains
- Fireplace Description
- Fireplace - Glass Doors, Gas/Propane, Mantel(s)
- Appliances
- Built-In Microwave, Central Vacuum, Dishwasher, Disposal, Dryer, Energy Efficient Appliances, Extra Refrigerator/Freezer, Exhaust Fan, Freezer, ENERGY STAR Refrigerator, Instant Hot Water, Oven/Range - Gas, Stainless Steel Appliances, Washer, Water Heater - Tankless
- Cooling
- None
- Heating
- Central, Forced Air
- Pool
- Yes
- Basement
- Yes
- Taxes
- $4,358
Mortgage Calculator
Listing courtesy of Coldwell Banker Elite. Contact:
Selling Office: .