118 Thresher Lane, Stafford, VA 22554
- $560,000
- 4
- BD
- 4
- BA
- 2,920
- SqFt




- Sold Price
- $560,000
- List Price
- $585,000
- Days on Market
- 21
- Closing Date
- Jul 01, 2026
- MLS#
- VAST2049110
- Status
- CLOSED
- Type
- Townhome
- Style
- Colonial, Traditional
- Year Built
- 2019
- Bedrooms
- 4
- Bathrooms
- 4
- Full-baths
- 3
- Half-baths
- 1
- County
- Stafford
- Neighborhood
- Colonial Forge Townhomes
- Subdivision
- Colonial Forge Townhomes
Property Description
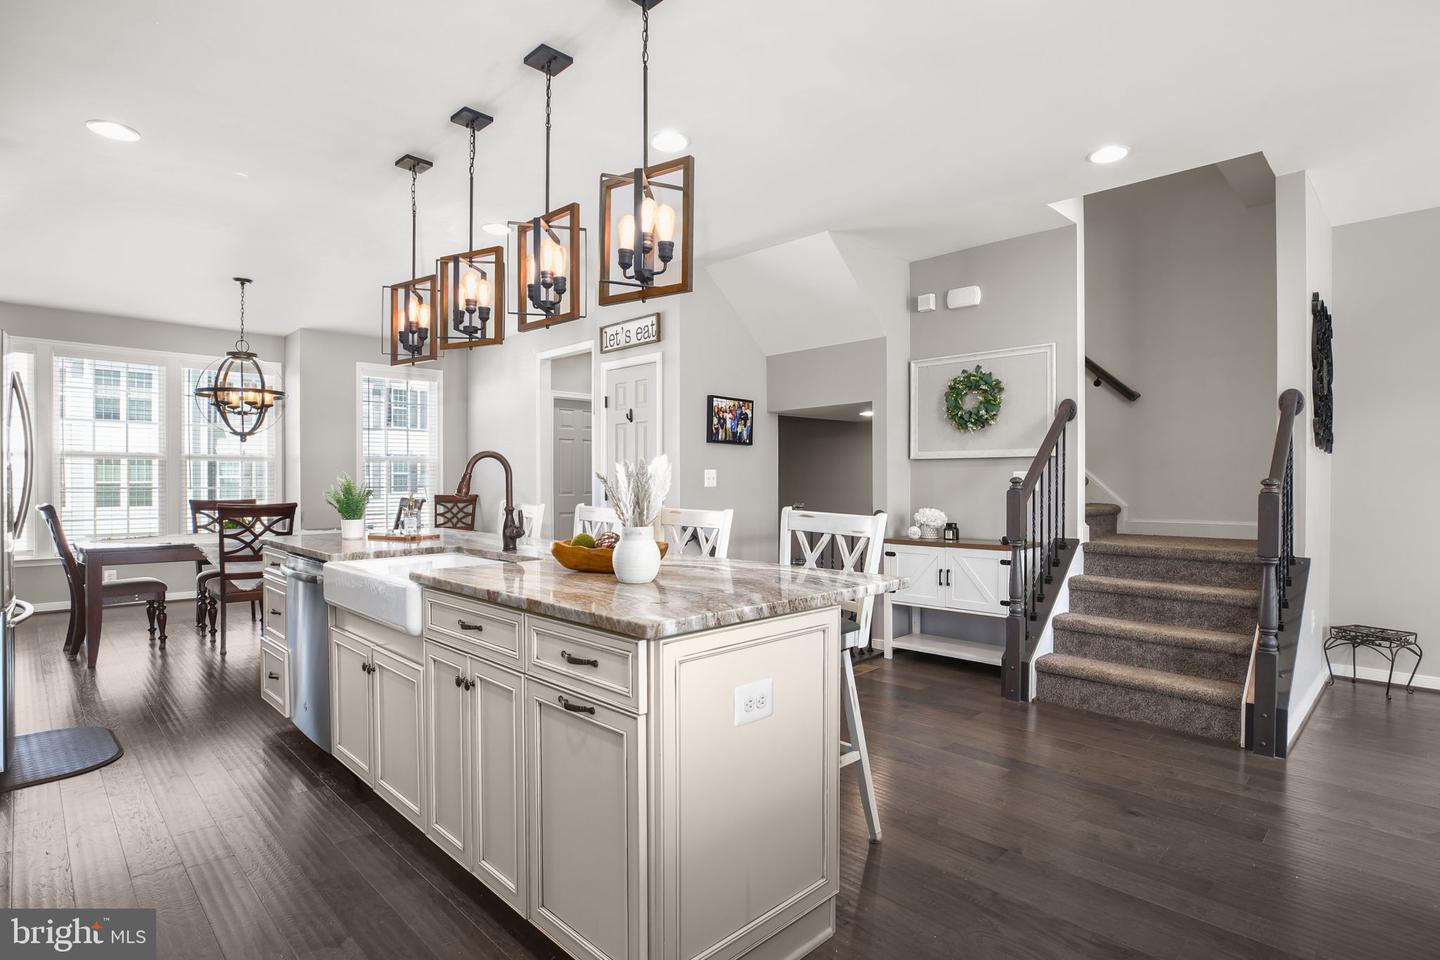
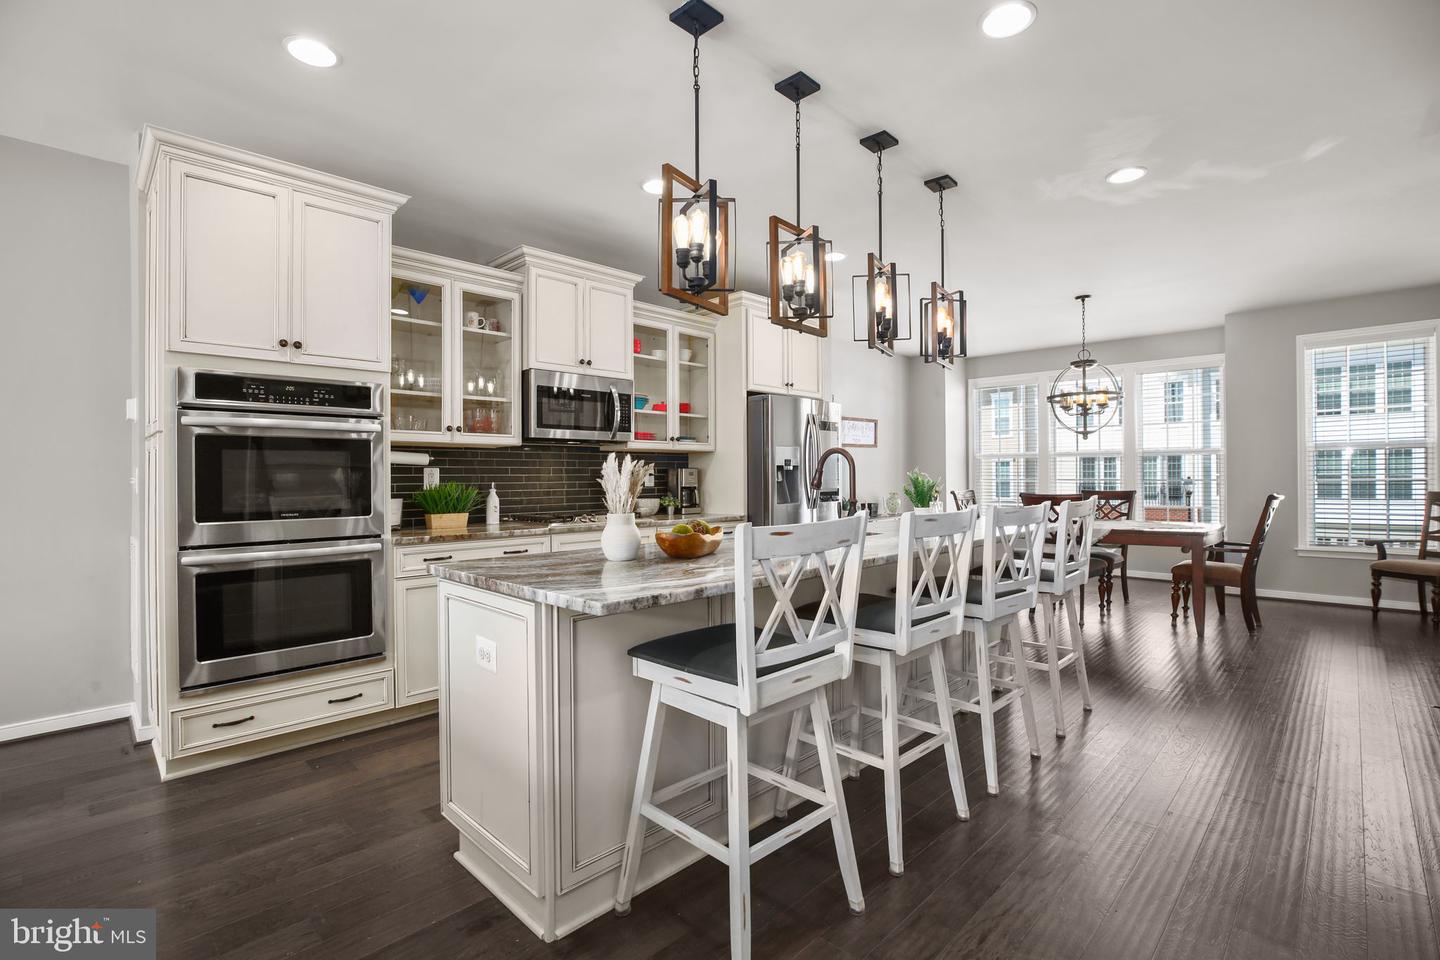
Built in 2019 and loaded with thoughtful upgrades throughout, this beautiful townhome offers stylish, modern living in an unbeatable Stafford location close to shopping, dining, and commuter routes. The entry level features a spacious family room, a private bedroom, full bathroom, access to the well-sized garage, and walkout access to the stamped concrete patio overlooking trees, open green space, and a nearby playground — creating a peaceful setting rarely found in townhome living. Upstairs, the main living level is designed perfectly for entertaining with an open-concept layout, large living area, convenient half bath, and a stunning gourmet kitchen complete with upgraded cabinetry and countertops, oversized island, pantry, stainless steel appliances, double wall oven, gas range, and touch-screen refrigerator. A rear door offers the opportunity to add a future deck. The upper level features three generously sized bedrooms, an additional full bathroom, and a spacious primary suite with a walk-in closet and beautifully updated en-suite bath showcasing a large tiled walk-in shower, double vanity, and separate "water closet". With modern finishes, functional living spaces, and exceptional upgrades throughout, this home truly stands out from the rest!
/u.realgeeks.media/markqueenerhomesales/Recently_Saved_-_1_of_1_(1).jpeg)
Additional Information
- Acres
- 0.05
- Lot Size
- 2,178
- Living Area
- 2,920
- Roof
- Architectural Shingle
- Appliances
- Built-In Microwave, Cooktop, Dishwasher, Disposal, Dryer, Freezer, Oven - Double, Oven - Wall, Oven/Range - Gas, Refrigerator, Stainless Steel Appliances, Washer
- Cooling
- Central A/C
- Heating
- Heat Pump(s)
- Basement
- Yes
- Taxes
- $4,220
Mortgage Calculator
Listing courtesy of Samson Properties. Contact:
Selling Office: .