304 Tree Line Drive, Fredericksburg, VA 22405
- $435,000
- 3
- BD
- 4
- BA
- 2,180
- SqFt






- Sold Price
- $435,000
- List Price
- $435,000
- Days on Market
- 4
- Closing Date
- Jun 17, 2026
- MLS#
- VAST2049200
- Status
- CLOSED
- Type
- Townhome
- Style
- Colonial
- Year Built
- 2018
- Bedrooms
- 3
- Bathrooms
- 4
- Full-baths
- 2
- Half-baths
- 2
- County
- Stafford
- Neighborhood
- Rappahannock Landing
- Subdivision
- Rappahannock Landing
Property Description
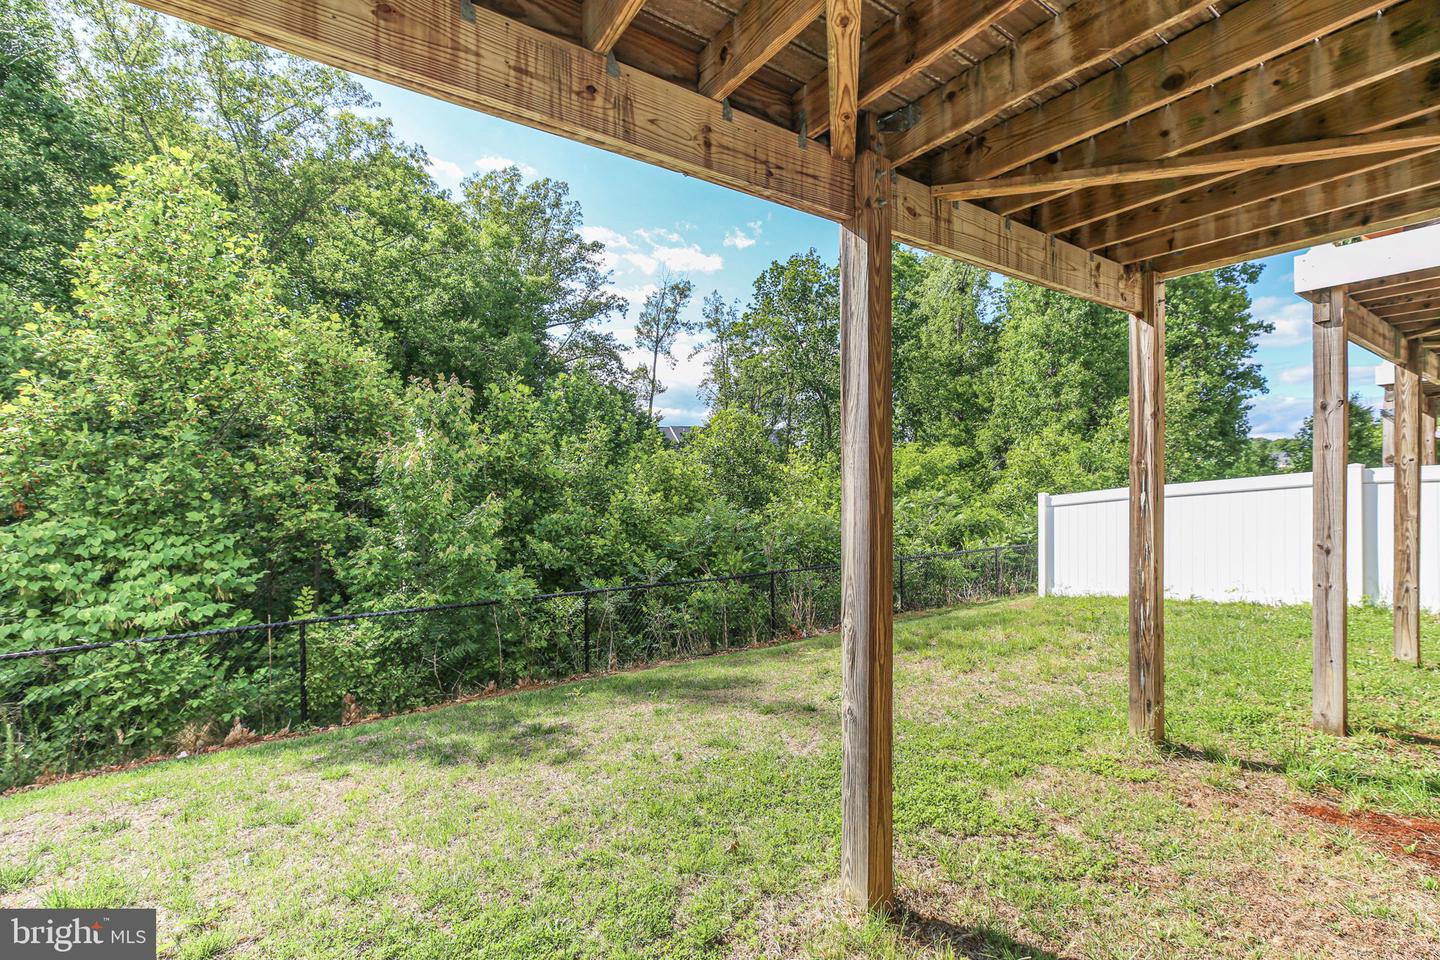
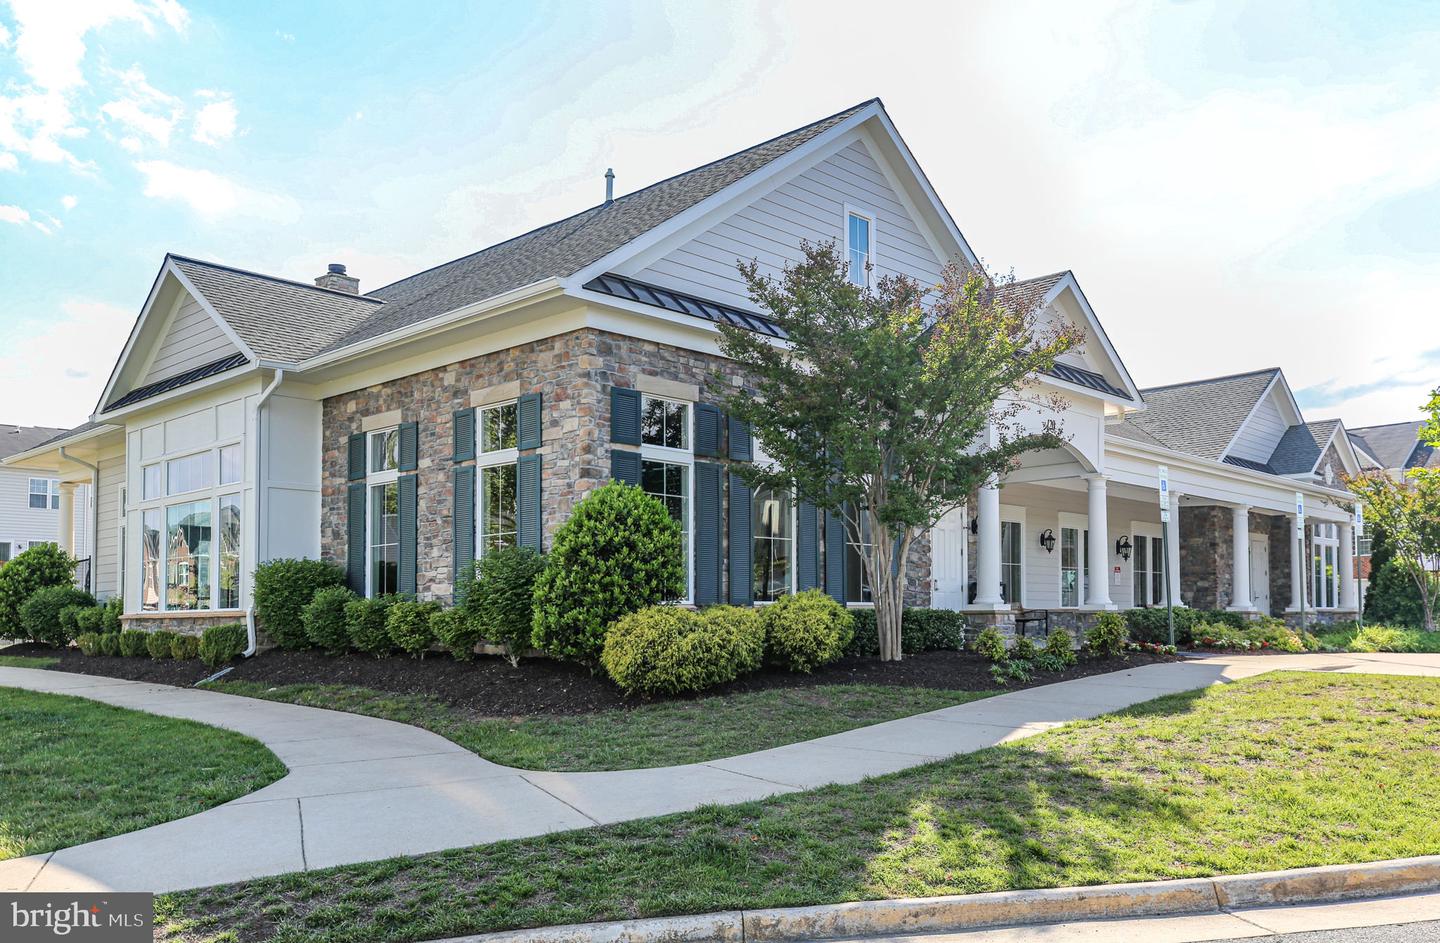
This one-owner townhouse, featuring a 1-car garage, 3 bedrooms, and 4 bathrooms, is spacious and modern, with LVP flooring and 9-foot ceilings. Gourmet-style kitchen with granite counters and stainless-steel appliances, and a large island perfect for food prep and bar seating. Adjacent to the kitchen is the extra-large family room and the home's 2nd half bath. The upper level provides a large primary suite, walk-in closets, two additional bedrooms, a full bath, and a laundry room. The lower level boasts a generous rec room, a convenient half bath, and a walk-out basement that leads to the woods for privacy, providing the ideal space for family gatherings or entertaining friends. Enjoy community amenities, including a clubhouse, fitness center, and pool. NOTE: freshly painted on all three levels in 2026. The prime location is just minutes from the charming downtown Fredericksburg, with fabulous dining and shopping. VRE, the Rappahannock River, and Route 1 and I-95,
/u.realgeeks.media/markqueenerhomesales/Recently_Saved_-_1_of_1_(1).jpeg)
Additional Information
- Acres
- 0.04
- Lot Size
- 1,742
- Living Area
- 2,180
- Lot Description
- Backs to Trees
- Appliances
- Built-In Microwave, Dishwasher, Disposal, Exhaust Fan, Icemaker, Oven/Range - Electric, Refrigerator, Range Hood, Stainless Steel Appliances, Washer/Dryer Hookups Only
- Cooling
- Central A/C, Programmable Thermostat
- Heating
- Programmable Thermostat, 90% Forced Air
- Pool
- Yes
- Basement
- Yes
- Taxes
- $3,445
Mortgage Calculator
Listing courtesy of Long & Foster Real Estate, Inc.. Contact:
Selling Office: .