142 Chesapeake Dr, Stafford, VA 22554
- $974,932
- 4
- BD
- 3
- BA
- 3,100
- SqFt




- List Price
- $974,932
- Price Change
- ▼ $14,500 1787443612
- Days on Market
- 87
- MLS#
- VAST2050802
- Status
- ACTIVE
- Type
- Single Family Residential
- Style
- Craftsman, Ranch/Rambler
- Year Built
- 2026
- Bedrooms
- 4
- Full-baths
- 2
- Half-baths
- 1
- County
- Stafford
- Neighborhood
- None Available
- Subdivision
- None Available
Property Description
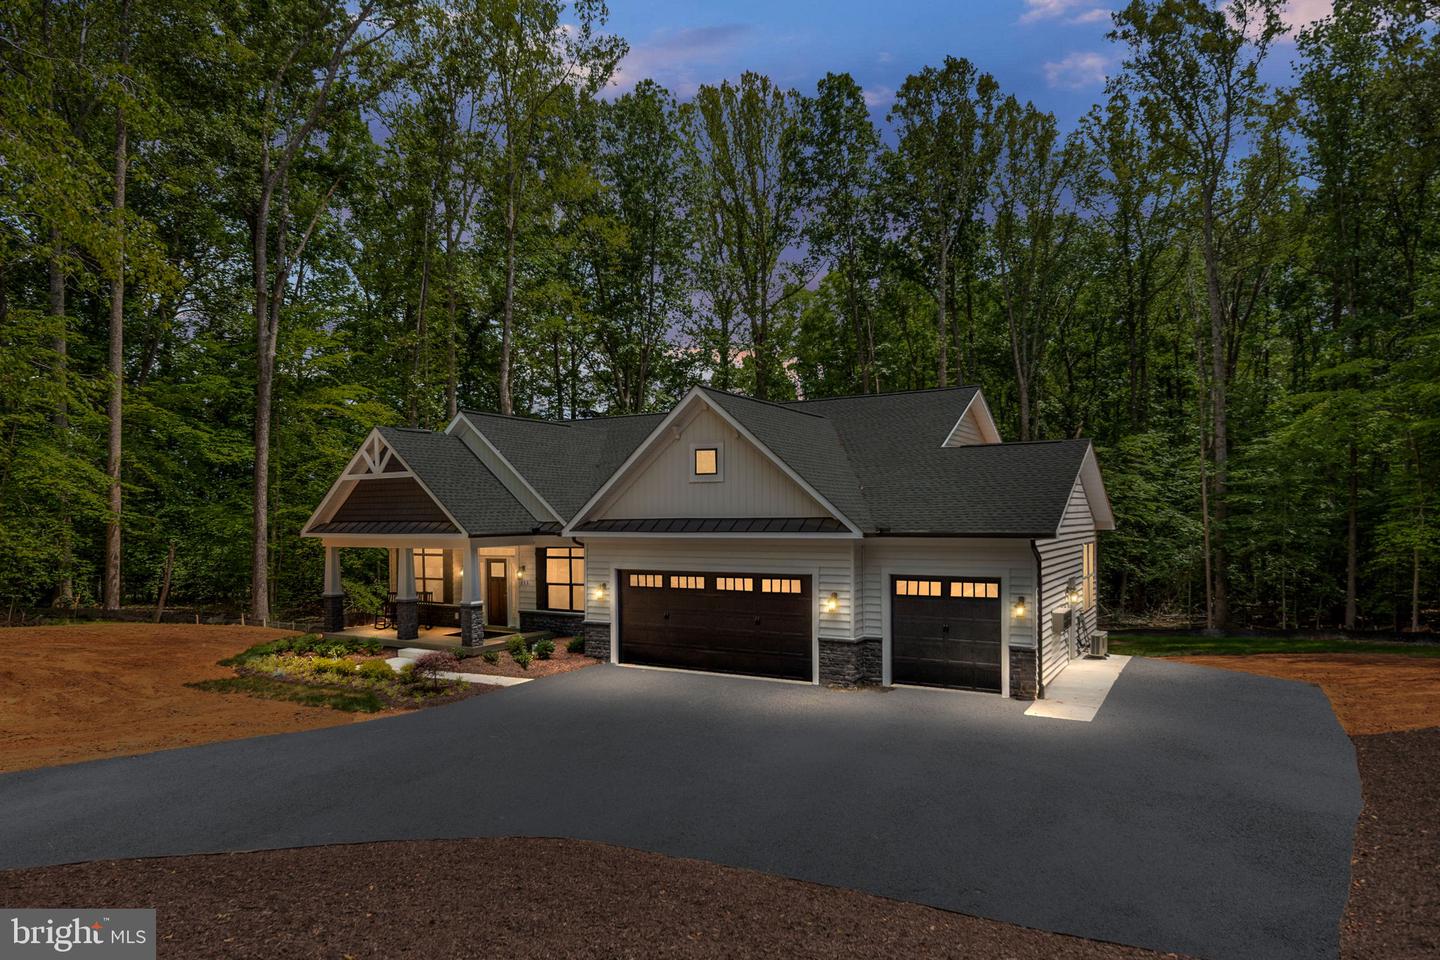
NEW CONSTRUCTION ONE LEVEL LUXURY LIVING with 3 car garage and large maintenance free TREX deck. THIS HOME IS READY FOR MOVE IN NOW!! Situated on a beautiful 1.5-acre homesite backing to mature trees and woods. This thoughtfully designed home offers oversized living spaces, 4 spacious bedrooms, and 3.5 baths with the ease of main-level living. The open-concept floor plan features a gourmet kitchen overlooking the expansive family room and dining area, creating the ideal space for entertaining and everyday living. Vaulted Ceilings and level 3 quartz countertops in chef's kitchen! The owner's suite provides a private retreat with a spa-inspired bath and generous walk-in closet. A HUGE basement provides abundant living space for recreation, fitness, hobbies or future expansion. The long driveway offers a grand approach and ample parking, while the 1.5-acre lot provides plenty of room to enjoy outdoor living. Don't miss this opportunity to own a brand new home with quality craftsmanship and modern finishes throughout. Builder will pay up to $7500 towards closing costs with the use of a preferred lender. Photos show similar home already completed.
/u.realgeeks.media/markqueenerhomesales/Recently_Saved_-_1_of_1_(1).jpeg)
Additional Information
- Acres
- 1.50
- Lot Size
- 65,340
- Living Area
- 3,100
- Elementary School
- Stafford
- Middle School
- Stafford
- High School
- Brooke Point
- Roof
- Architectural Shingle
- Fireplace Description
- Gas/Propane
- Cooling
- Central A/C
- Heating
- Heat Pump(s)
- Basement
- Yes
Mortgage Calculator
Listing courtesy of AGS Browning Realty. Contact: