3521 Sandpiper Rd, Virginia Beach, VA 23456
- $1,899,000
- 6
- BD
- 7
- BA
- 4,246
- SqFt








- List Price
- $1,899,000
- Price Change
- ▼ $26,000 1789746921
- Days on Market
- 44
- MLS#
- VAVB2000698
- Status
- ACTIVE
- Type
- Single Family Residential
- Style
- Coastal
- Year Built
- 1975
- Bedrooms
- 6
- Full-baths
- 6
- Half-baths
- 1
- County
- Virginia Beach City
- Neighborhood
- Sandbridge Beach
- Subdivision
- Sandbridge Beach
Property Description
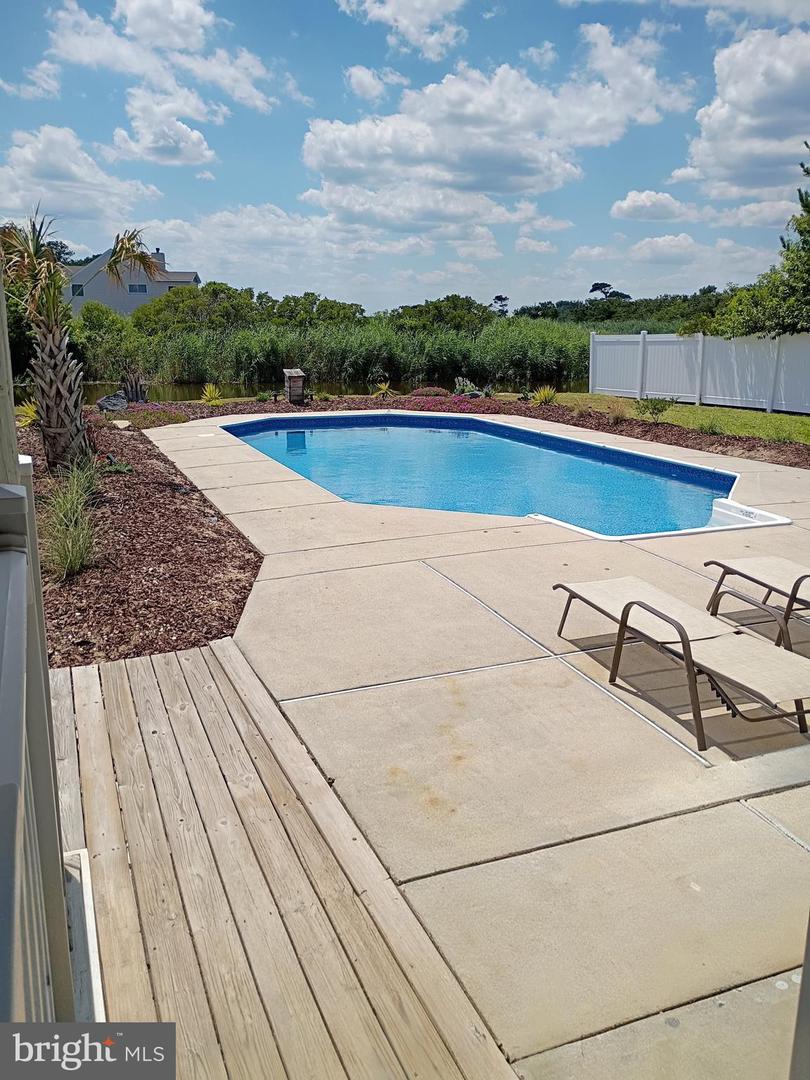
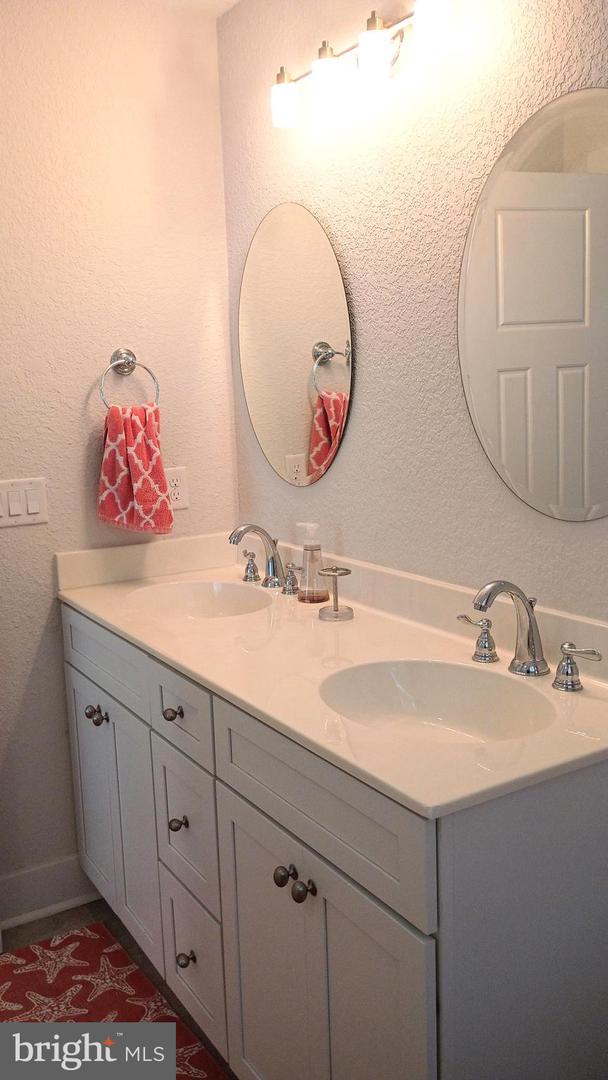
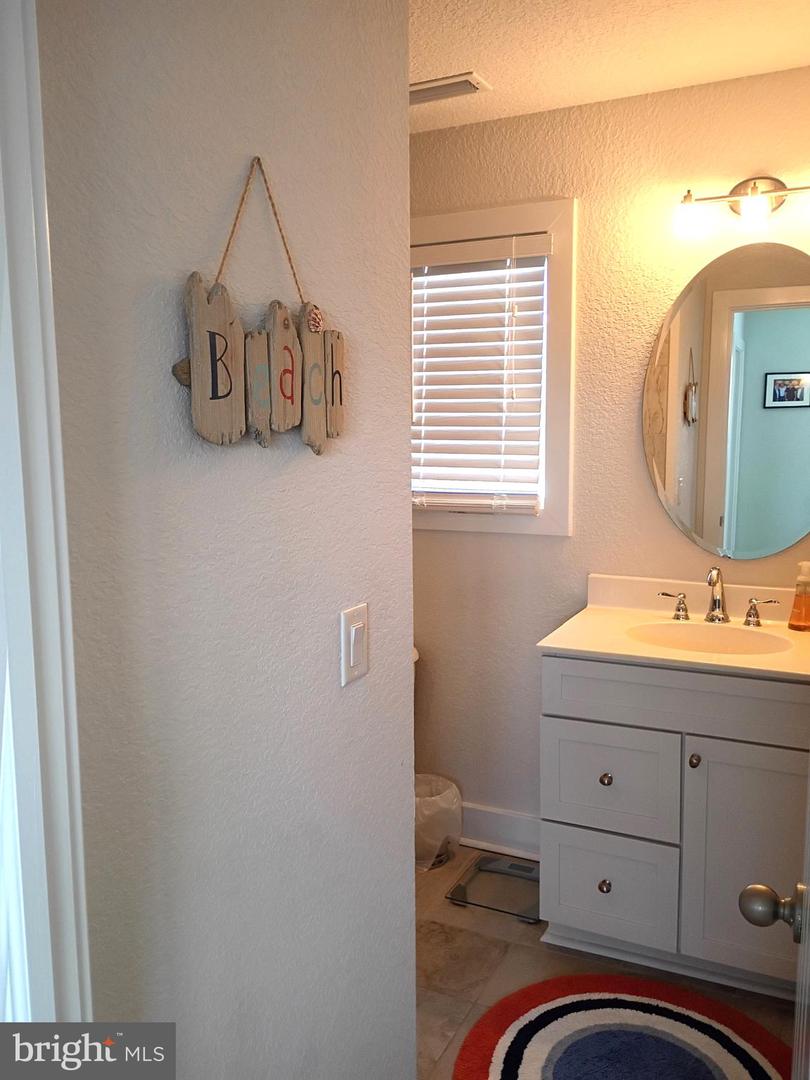
Perfectly positioned on the shores of Back Bay and just steps from the Atlantic Ocean—this extraordinary home offers an unparalleled sense of peace and tranquility with exceptional sunrises over the Atlantic and spectacular sunset skies across the bay. An outstanding opportunity in the premier vacation community of Sandbridge Beach. This 2013 custom built beautifully maintained 4,246 sq. ft. home, with an oversized inground pool and high-end finishes throughout, is perfect as a high-performing income property, a solid beach getaway, or a luxurious family residence. Tax record reflects 1975 build but the garage back wall and slab are the only remaining areas of that era. This is a 2013 custom built home. 2022 improvements include new HVAC systems, water heater, inground sprinkler system and professional landscaping. Every corner speaks to craftsmanship and attention to detail, featuring a bright, open-concept interior design to blend natural light with outstanding views. Equipped with shatterproof windows and sliding glass doors, gourmet kitchen, granite countertops, stainless steel appliances, premium soft-close kitchen cabinets and drawers, double oven, center island cook-top, walk-in pantry, abundant storage, screened-in porch, 6 generously sized bedrooms with adjoining bathrooms and private balconies, spacious walk-in closets, jacuzzi tub, lower-level front-load washer and dryer, main-level extra large washer and dryer, and a 2nd floor wet-bar with 2 wine refrigerators. Impressive outdoor features boasting ample parking, oversized inground pool, fully fenced backyard, multiple wraparound decks, balconies, outdoor shower and an inground sprinkler system. Make it your perfect high-performing income property, solid beach getaway, or luxurious family residence today! Furnishings negotiable.
/u.realgeeks.media/markqueenerhomesales/Recently_Saved_-_1_of_1_(1).jpeg)
Additional Information
- Acres
- 0.38
- Lot Size
- 16,552
- Living Area
- 4,246
- Lot Description
- Landscaping, Premium
- Exterior Features
- Lawn Sprinkler, Outside Shower, Street Lights
- Elementary School
- Red Mill
- Middle School
- Princess Anne
- High School
- Floyd Kellam
- Roof
- Architectural Shingle
- Appliances
- Built-In Microwave, Cooktop, Disposal, Dryer - Electric, Dryer - Front Loading, Oven - Double, Refrigerator, Washer, Washer - Front Loading, Water Heater
- Cooling
- Central A/C, Zoned, Ductless/Mini-Split
- Heating
- Forced Air, Zoned
- Pool
- Yes
- Taxes
- $10,935
Mortgage Calculator
Listing courtesy of Cook Real Estate Brokerage. Contact: (410) 570-1659