Wildwood Rd, Colonial Beach, VA 22443
- $435,900
- 4
- BD
- 3
- BA
- 2,290
- SqFt






- List Price
- $435,900
- Price Change
- ▲ $11,000 1782260057
- Days on Market
- 187
- MLS#
- VAWE2010438
- Status
- ACTIVE
- Type
- Single Family Residential
- Style
- Craftsman
- Year Built
- 2026
- Bedrooms
- 4
- Full-baths
- 2
- Half-baths
- 1
- County
- Westmoreland
- Neighborhood
- Placid Bay Est Woodbine
- Subdivision
- Placid Bay Est Woodbine
Property Description
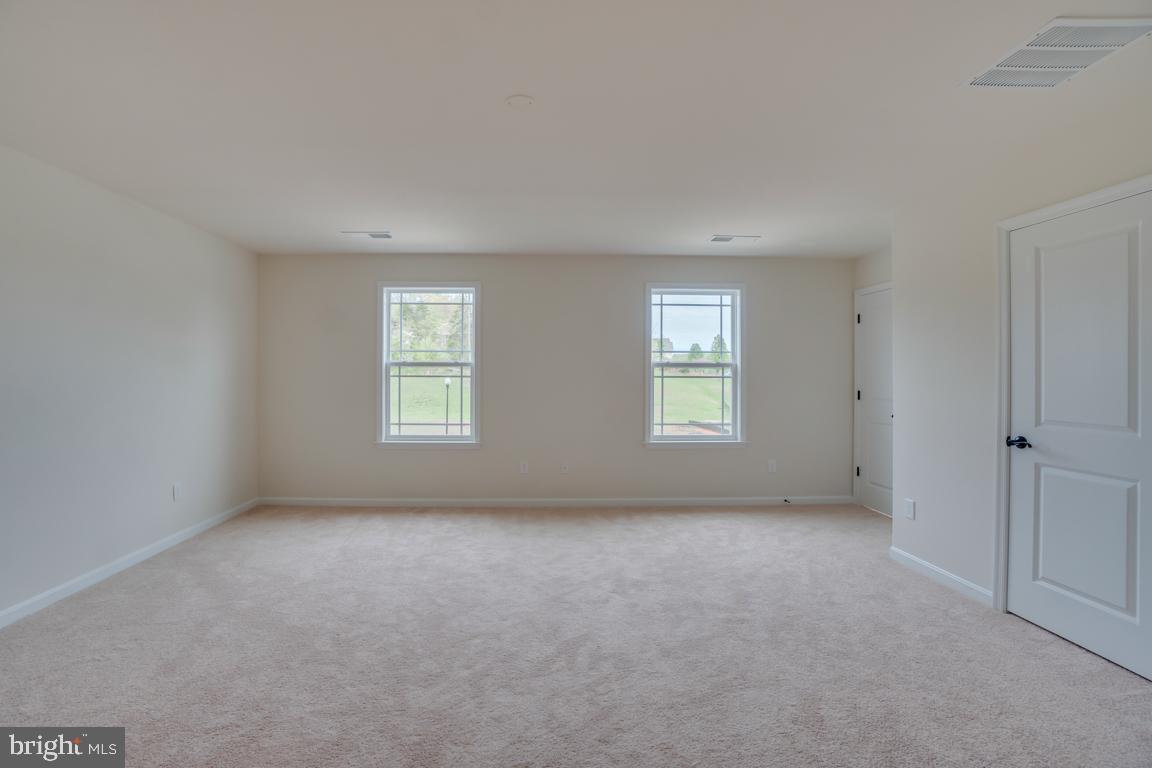
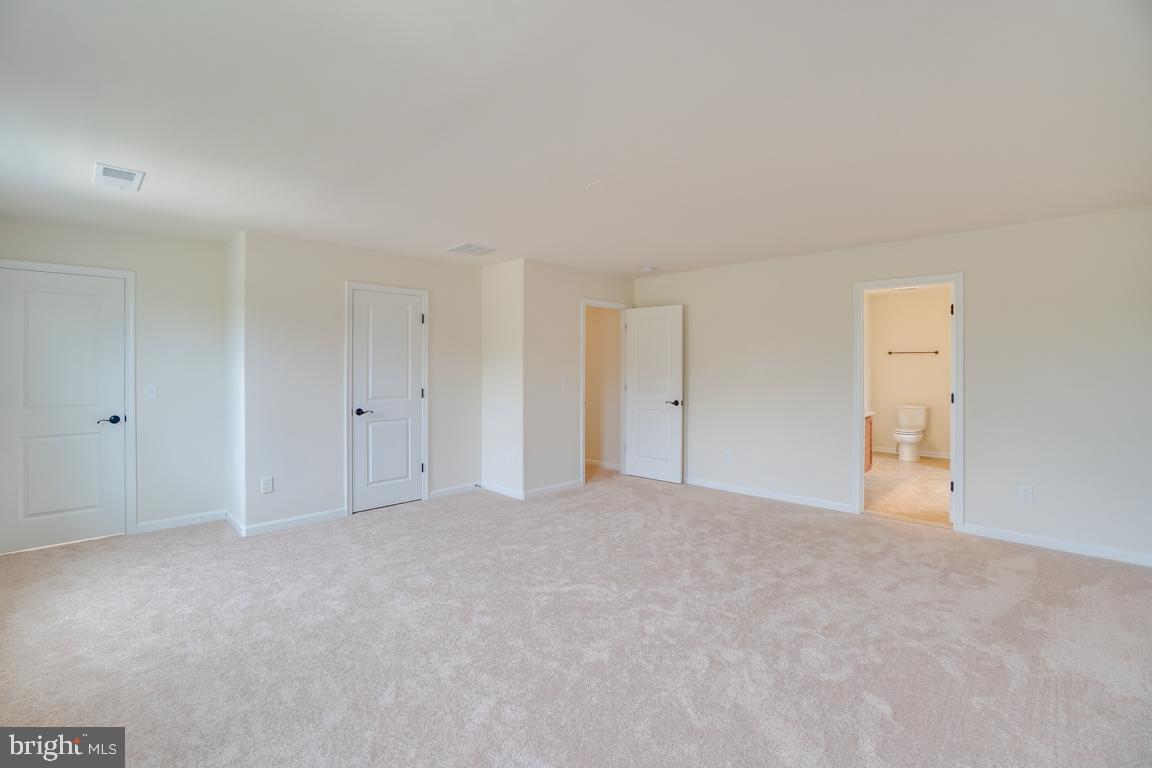
UNDER CONSTRUCTION— Welcome to the Pelham II by SONA Homes, a thoughtfully designed two-story home offering modern comfort, efficient living, and quality craftsmanship in the Placid Bay Estates Woodbine section near Colonial Beach. Situated on approximately 0.34 acres, this new construction residence features approximately 2,290 finished square feet above grade with 4 bedrooms and 2.5 baths, providing the perfect blend of open gathering spaces and private retreats. The main level features a welcoming entry and a flexible front room ideal for a home office, sitting area, or formal living space. Luxury vinyl plank flooring flows throughout the main living areas, leading into the open kitchen and breakfast nook designed for both everyday living and entertaining. The kitchen includes granite countertops, a center island with seating overhang, 42-inch soft-close cabinetry, and a stainless-steel appliance package including range, microwave, refrigerator, and dishwasher. The adjacent family room offers a comfortable space filled with natural light for gathering and relaxing. Upstairs, the primary suite provides a private retreat complete with an en-suite bath featuring ceramic tile flooring, glass-door shower, and dual-handle fixtures. Three additional bedrooms, a full hall bath with tile flooring and tub surround, and a convenient upper-level laundry area provide flexibility for guests, family, or workspace needs. Additional highlights include 9-ft ceilings on the main level, designer lighting package, luxury vinyl plank flooring throughout the first floor, carpeted bedrooms, ceramic tile bathrooms, and a 2-car attached front-load garage with opener. Exterior features such as stone veneer accents, cedar shake gables, and a welcoming front porch add classic curb appeal, while modern construction and energy-efficient features provide comfort and durability. Built with precision and backed by a 2-10 builder warranty (1-year workmanship, 1-year mechanical, 10-year structural), this SONA Homes residence offers lasting peace of mind. Additional incentives include 1% closing-cost assistance when using the builder’s preferred lender. Some photos may be of a similar completed home and/or have been virtually staged to help illustrate the potential use and layout of the spaces.
/u.realgeeks.media/markqueenerhomesales/Recently_Saved_-_1_of_1_(1).jpeg)
Additional Information
- Acres
- 0.34
- Lot Size
- 14,810
- Living Area
- 2,290
- Exterior Features
- Exterior Lighting
- Roof
- Architectural Shingle
- Appliances
- Stainless Steel Appliances, Oven/Range - Gas, Refrigerator, Icemaker, Built-In Microwave, Dishwasher, Disposal
- Cooling
- Central A/C
- Heating
- Forced Air
- Taxes
- $45
Mortgage Calculator
Listing courtesy of EXP Realty, LLC. Contact: 8668257169