326 Westmoreland Drive, Colonial Beach, VA 22443
- $388,130
- 4
- BD
- 3
- BA
- 2,150
- SqFt




- List Price
- $388,130
- Price Change
- ▲ $3,230 1782189171
- Days on Market
- 64
- MLS#
- VAWE2010904
- Status
- PENDING
- Type
- Single Family Residential
- Style
- Colonial
- Year Built
- 2026
- Bedrooms
- 4
- Full-baths
- 2
- Half-baths
- 1
- County
- Westmoreland
- Neighborhood
- Westmoreland Shores
- Subdivision
- Westmoreland Shores
Property Description
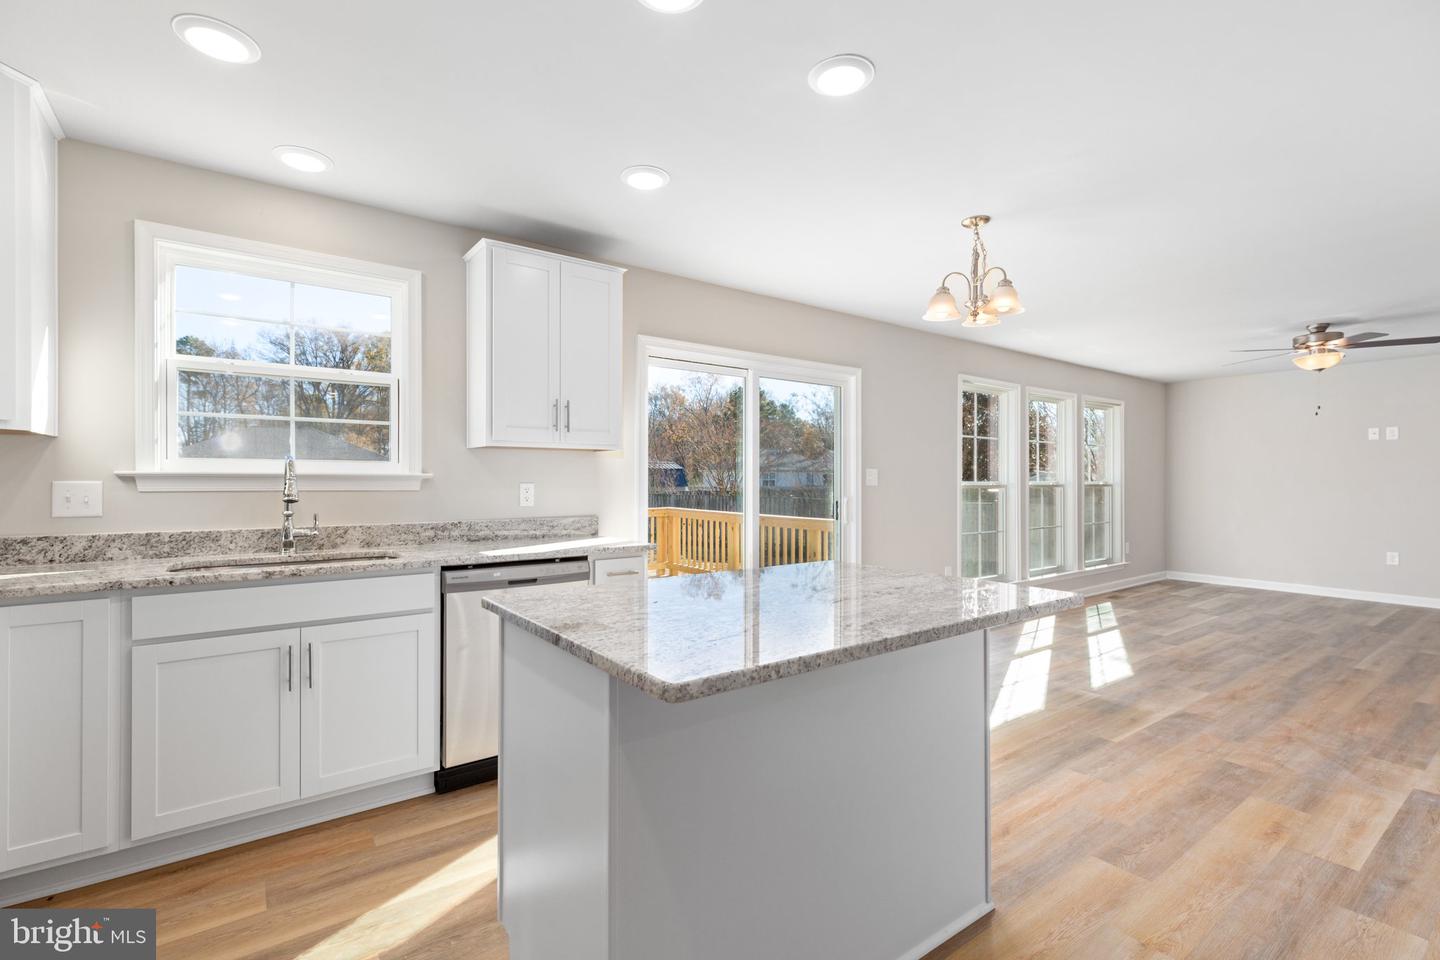
Beginning construction NOW but there is still time to pick your selections!! Hamlet Homes will be starting a Madison Model at 326 Westmoreland Dr in the Westmoreland Shores Subd next and it is fully available. Put your personal touch on this 4 bedroom, 2.5 bath beautiful colonial model by picking your siding, shutters and front door color. On the inside pick your paint color, flooring, cabinets, granite slab for countertops and much much more. The primary bedroom comes with 2 closets, and a luxury primary bathroom that includes LVP flooring, and your choice of bathroom layout...do you want the larger shower? Or do you want a soaking tub with a smaller walk in shower? Your choice with no price difference! In the kitchen you have it all with a kitchen island, 42" upper cabinets, LVP flooring, Stainless steel appliances, garbage disposal and you pick all the colors! Westmoreland Shores is the sought after subdivision in the Colonial Beach area with a gorgeous community beach, boat dock, fishing pier, and clubhouse... and all of this located only 2-3 minutes from the TOWN of CB where you have your grocery store, resteraunts, shopping, great coffee shops, the boardwalk and beach. And not to mention all the activities like car shows, music on the greens, concerts... there is always something going on to enjoy!!
/u.realgeeks.media/markqueenerhomesales/Recently_Saved_-_1_of_1_(1).jpeg)
Additional Information
- Acres
- 0.26
- Lot Size
- 11,325
- Living Area
- 2,150
- Exterior Features
- Exterior Lighting, Gutter System
- Elementary School
- Colonial Beach
- Middle School
- Colonial Beach
- High School
- Washington & Lee
- Roof
- Architectural Shingle
- Appliances
- Built-In Microwave, Dishwasher, Disposal, Exhaust Fan, Oven/Range - Electric, Refrigerator, Six Burner Stove, Stainless Steel Appliances, Water Heater
- Cooling
- Central A/C, Ceiling Fan(s)
- Heating
- Heat Pump(s)
- Taxes
- $65
Mortgage Calculator
Listing courtesy of Long & Foster Real Estate, Inc.. Contact: 5403715220