1228 Holly Vista Dr, Colonial Beach, VA 22443
- $274,900
- 2
- BD
- 1
- BA
- 1,456
- SqFt




- List Price
- $274,900
- Price Change
- ▼ $5,100 1788203628
- Days on Market
- 77
- MLS#
- VAWE2011644
- Status
- ACTIVE
- Type
- Single Family Residential
- Style
- Raised Ranch/Rambler, Ranch/Rambler
- Year Built
- 1961
- Bedrooms
- 2
- Full-baths
- 1
- County
- Westmoreland
- Neighborhood
- Westmoreland Shores
- Subdivision
- Westmoreland Shores
Property Description
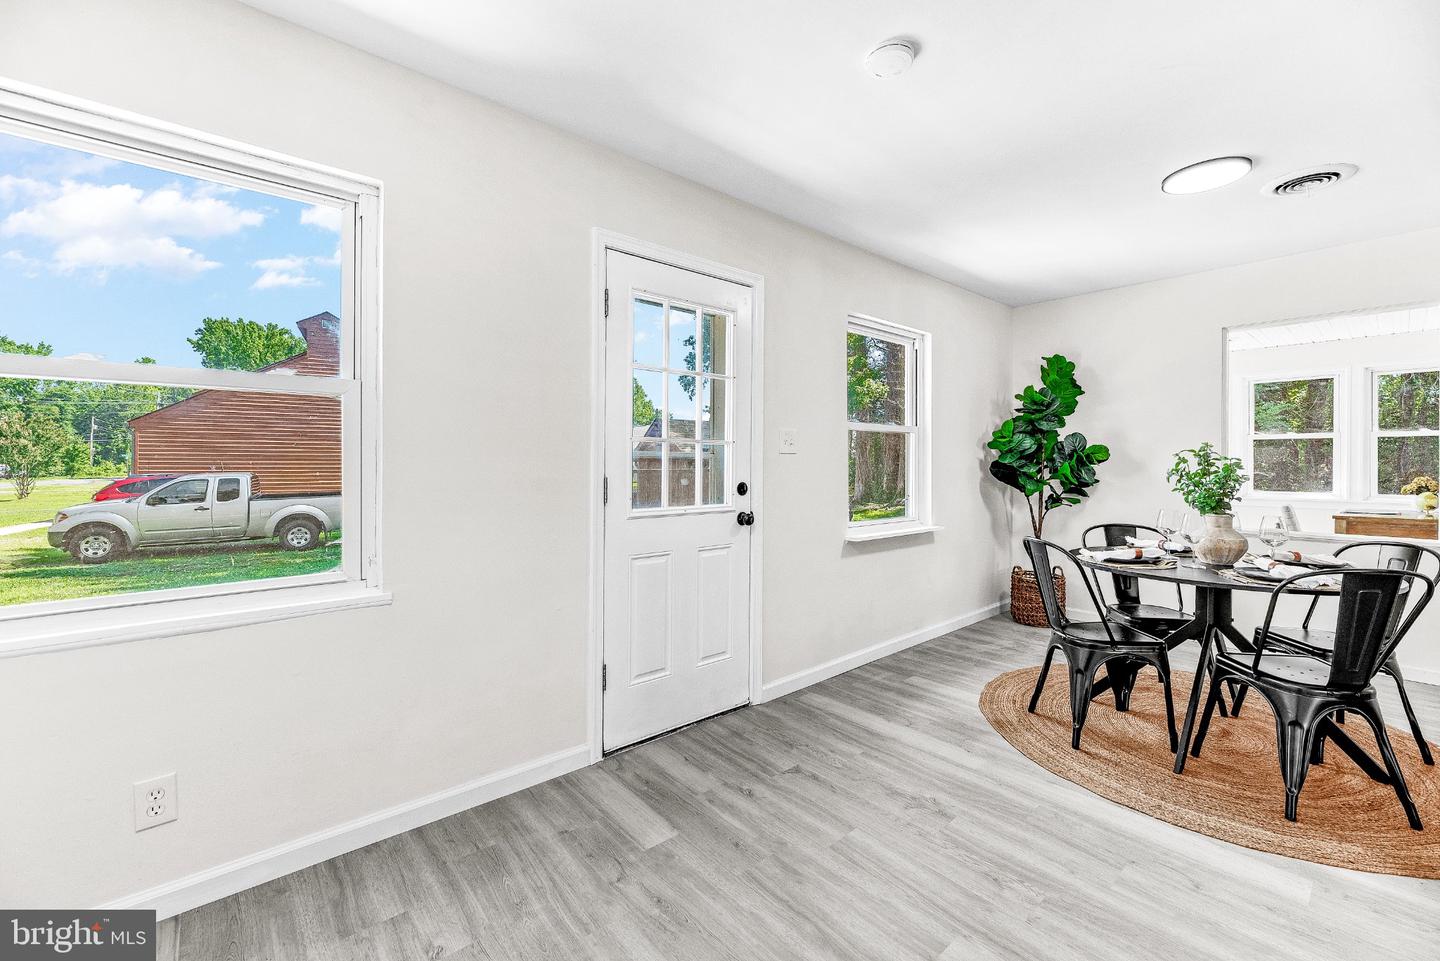
Welcome to 1228 Holly Vista Dr, a beautifully updated home offering the perfect blend of modern upgrades, bonus space, and a relaxed waterfront community lifestyle. Nearly every major area of this home has been refreshed, including new flooring throughout, an updated kitchen, and an updated bathroom, creating a move-in ready home with a clean and inviting feel. One of the standout features is the incredible 348 square foot sunroom, which was formerly a screened-in porch and has been transformed into a fully finished bonus space that matches the style and character of the home. This versatile area provides endless possibilities for a home office, entertaining space, hobby room, reading retreat, or additional living space. The home also offers a spacious unfinished basement, providing fantastic flexibility for storage, a workshop, a recreation area, or future expansion. Outside, enjoy the spacious fenced-in yard, storage shed, and plenty of parking on this desirable corner lot. Located in the sought-after Westmoreland Shores community, residents can enjoy a laid-back coastal lifestyle with nearby Potomac River access, a community beach, and the option to join the voluntary Potomac-Westmoreland Shores Civic Corporation for additional amenities including a boat launch and dock access on Monroe Bay. Whether you are looking for a year-round residence, weekend getaway, or a place to enjoy the best of Colonial Beach living, 1228 Holly Vista Dr is ready to welcome you home.
/u.realgeeks.media/markqueenerhomesales/Recently_Saved_-_1_of_1_(1).jpeg)
Additional Information
- Acres
- 0.25
- Lot Size
- 10,890
- Living Area
- 1,456
- Lot Description
- Corner, Front Yard, Rear Yard, SideYard(s), Trees/Wooded
- Exterior Features
- Outbuilding(s), Private Beach, Sidewalks, Secure Storage
- Elementary School
- Washington District
- Middle School
- Montross
- Roof
- Architectural Shingle
- Appliances
- Oven/Range - Electric, Refrigerator, Water Heater
- Cooling
- Central A/C
- Heating
- Heat Pump - Electric BackUp
- Basement
- Yes
- Taxes
- $1,067
Mortgage Calculator
Listing courtesy of Samson Properties. Contact: 4439757555