Share this with your friends


(703) 623-9354
RUNNING WITH THE BULLS REALTY
3610 Castlebury Drive, Chester, VA 23831
- $420,000
- 4
- BD
- 3
- BA
- 2,700
- SqFt




- List Price
- $420,000
- Price Change
- ▼ $10,000 1792012094
- Days on Market
- 70
- MLS#
- CVR-2621552
- Status
- ACTIVE
- Type
- Single Family Residential
- Style
- Colonial
- Year Built
- 1973
- Bedrooms
- 4
- Full-baths
- 2
- Half-baths
- 1
- County
- Chesterfield
- Region
- 52 - Chesterfield
- Neighborhood
- Trueheart Heights
- Subdivision
- Trueheart Heights
Property Description
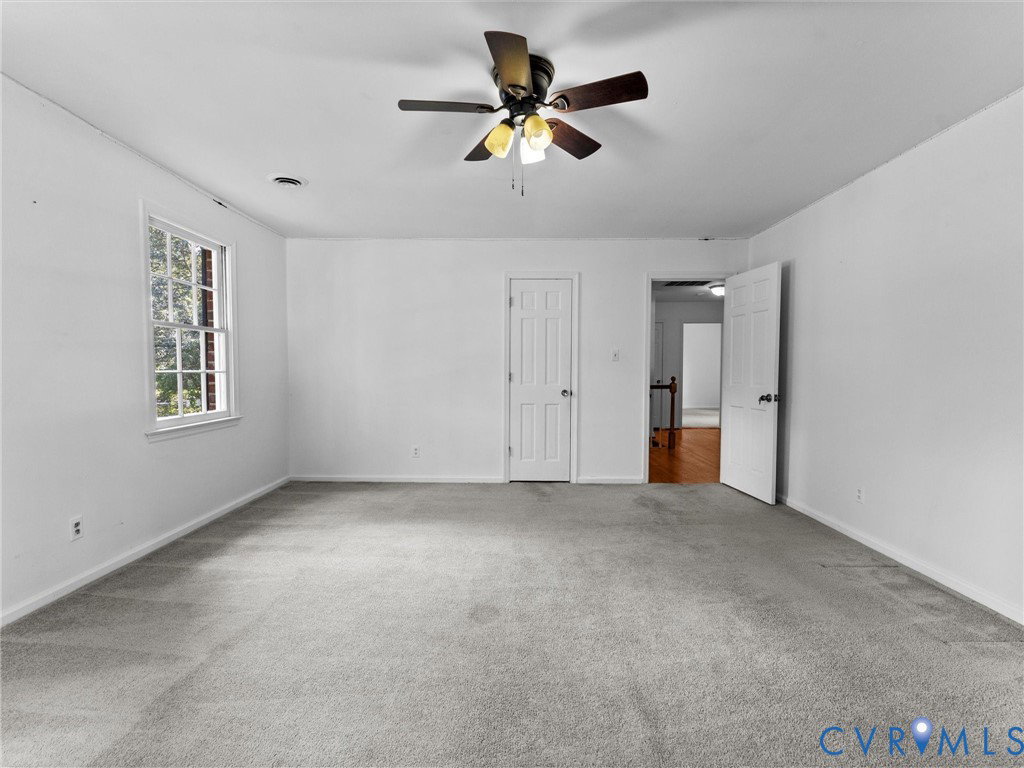
Situated in an established Chester neighborhood, this all-brick Colonial offers approximately 2,700 square feet of living space, four bedrooms, and a two-car side-load garage. With its traditional architecture, generous room sizes, and spacious floor plan, this property offers an excellent opportunity for buyers seeking both space and functionality. The main level features a large family room with a fireplace, an eat-in kitchen with ample room for casual dining, and a separate formal dining room ideal for gatherings and entertaining. The thoughtfully arranged floor plan provides distinct living areas while maintaining a comfortable flow throughout the home. Upstairs, four generously sized bedrooms offer plenty of space for a variety of needs. The exterior features timeless brick construction, a two-car side-load garage, and a level lot with ample outdoor space for recreation, entertaining, or future improvements. The established neighborhood provides a residential setting while remaining conveniently located near major highways, shopping centers, restaurants, schools, and other everyday amenities throughout the Chester area. With its substantial square footage, traditional design, and opportunity for cosmetic updates and personal touches, this property offers buyers the chance to create a home that reflects their own style and preferences. Whether you're looking for additional living space, a traditional floor plan, or a property with room to make improvements over time, this Chester Colonial presents a variety of possibilities.
/u.realgeeks.media/markqueenerhomesales/Recently_Saved_-_1_of_1_(1).jpeg)
Additional Information
- Acres
- 0.48
- Living Area
- 2,700
- Exterior Features
- Porch, Storage, Shed, Paved Driveway
- Elementary School
- Curtis
- Middle School
- Elizabeth Davis
- High School
- Thomas Dale
- Roof
- Composition
- Appliances
- Dryer, Dishwasher, Electric Cooking, Electric Water Heater, Freezer, Oven, Refrigerator, Smooth Cooktop, Stove, Washer
- Cooling
- Heat Pump
- Heating
- Electric, Heat Pump
- Basement
- Crawl Space
- Taxes
- $3,858
Mortgage Calculator
Listing courtesy of The Kerzanet Group LLC. Contact:

All or a portion of the multiple listing information is provided by the Central Virginia Regional Multiple Listing Service, LLC, from a copyrighted compilation of listings. All CVR MLS information provided is deemed reliable but is not guaranteed accurate. The compilation of listings and each individual listing are © 2026 Central Virginia Regional Multiple Listing Service, LLC. All rights reserved. Real estate properties marked with the Central Virginia MLS (CVRMLS) icon are provided courtesy of the CVRMLS IDX database. The information being provided is for a consumer's personal, non-commercial use and may not be used for any purpose other than to identify prospective properties for purchasing. IDX information updated .