9507 Charlesfield Drive, Fredericksburg, VA 22407
- $547,500
- 4
- BD
- 3
- BA
- 2,677
- SqFt








- Sold Price
- $547,500
- List Price
- $565,000
- Days on Market
- 69
- Closing Date
- Feb 26, 2024
- MLS#
- VASP2021344
- Status
- CLOSED
- Type
- Single Family Residential
- Style
- Colonial
- Year Built
- 1998
- Bedrooms
- 4
- Full-baths
- 2
- Half-baths
- 1
- County
- Spotsylvania
- Neighborhood
- Fox Point
- Subdivision
- Fox Point
Property Description
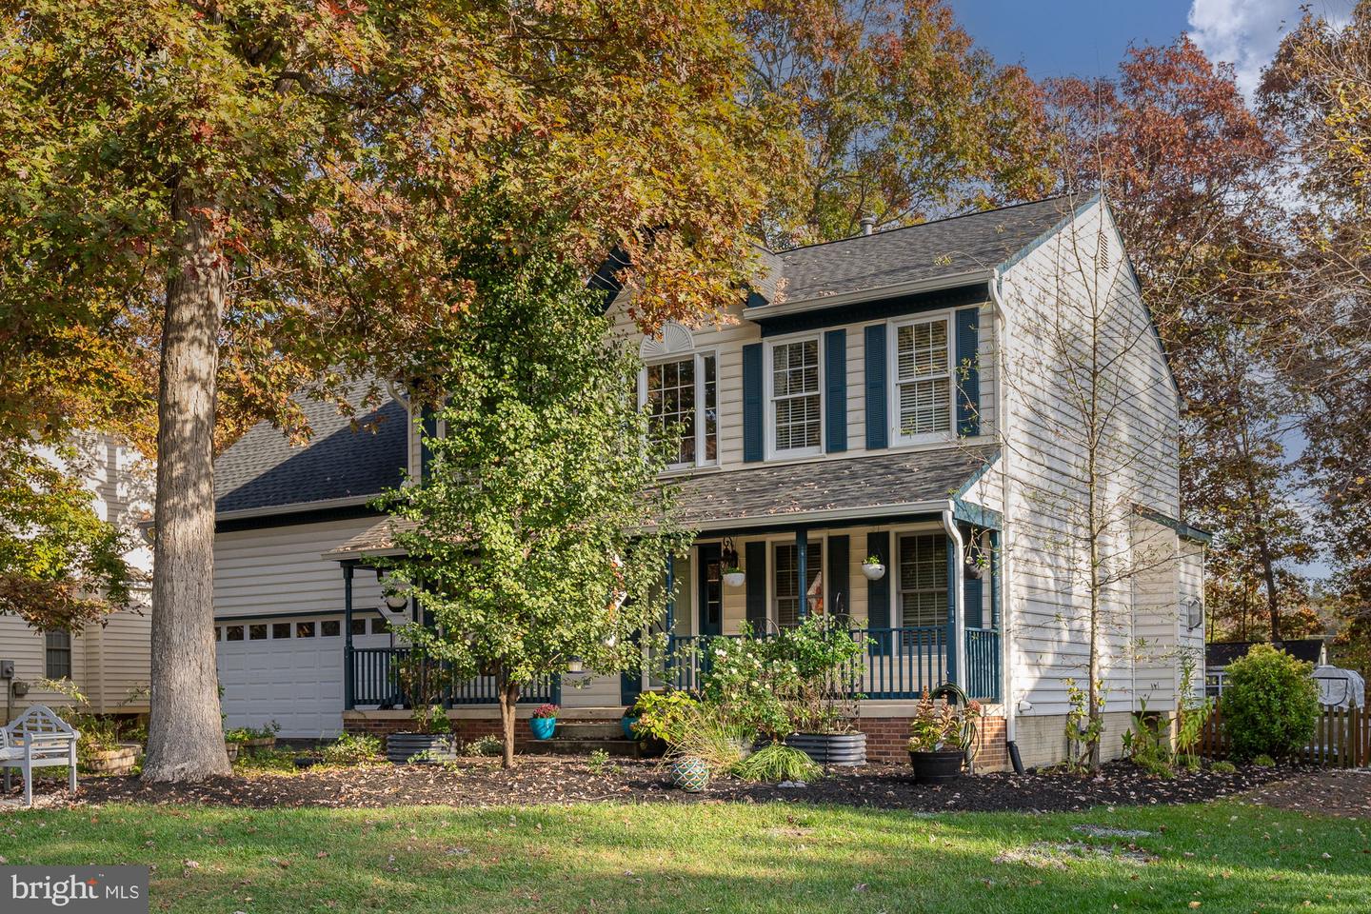
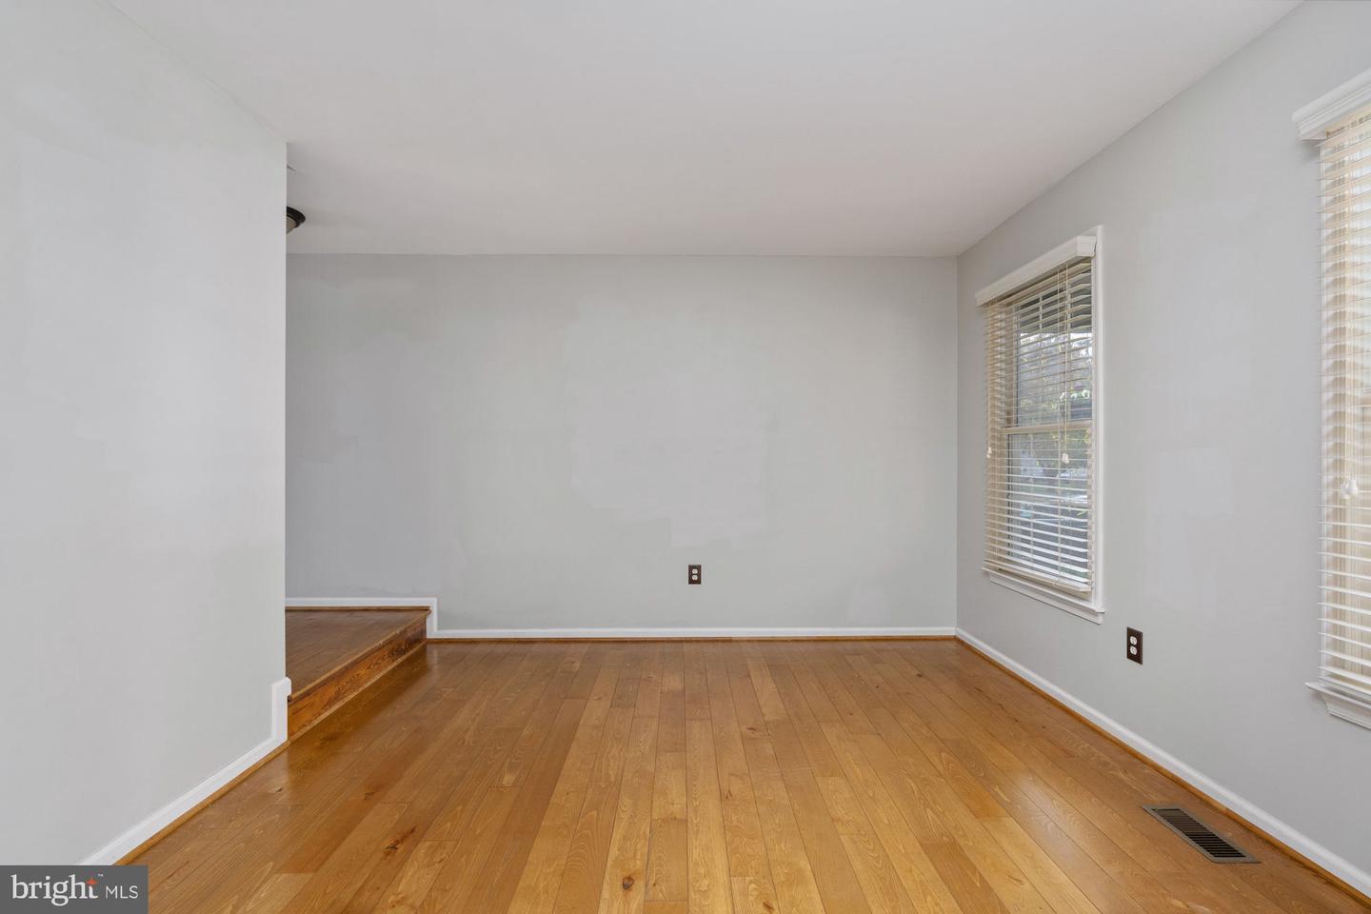
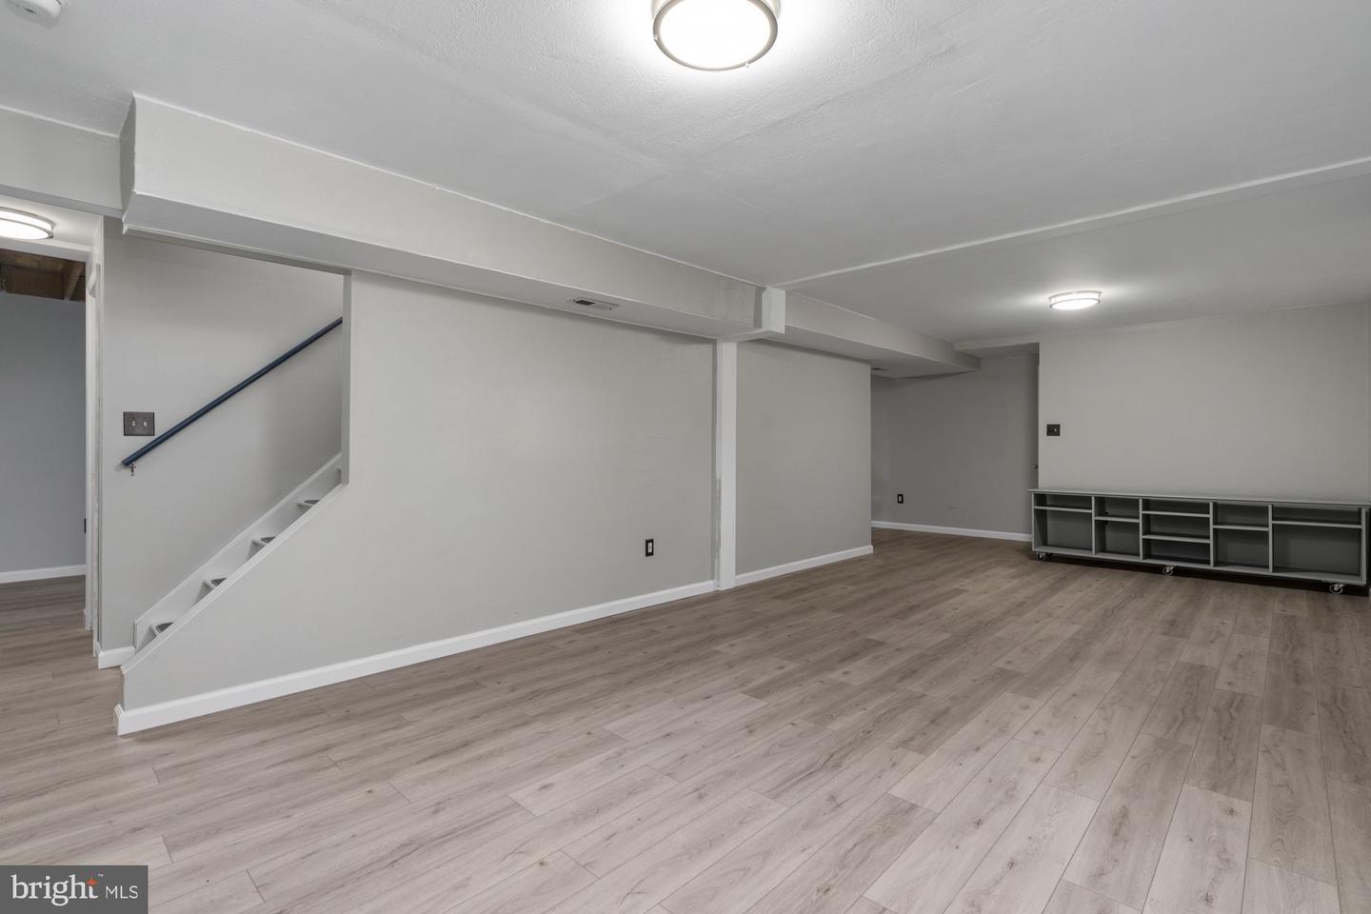
Beautifully maintained home in Fox Point, with numerous upgrades and features not usually found in this price range. From the generous entrance foyer, you have an unobstructed view through the den and custom 14 x 14 sunporch to the oversized, fenced backyard with a brand-new Retreat. The kitchen has been renovated to include a new stainless steel free-standing stove, KitchenAid three-tier dishwasher, French drawer stainless steel refrigerator, custom organizers, and painted cabinets. The breakfast bar is one of two seated eating areas, the second being a tiled serving bar on the sun porch. The sun porch features vaulted beadboard ceilings, heavy molding, walls of windows, and heated, slate flooring. The exterior is encased in low-maintenance aluminum, vinyl, and Trex. A Palladium window is positioned for skywatching from the comfort of your home. Both the main levels in this home boast hardwood flooring, with new upgraded LPV on the lower level, which also includes a rough-in for future bath and an installed radon mitigation system. Upstairs, you will find an enormous owner’s suite with dual closets featuring trendy barn doors and an oversized bath with a glassed-in shower, soaking tub, tile flooring, and dual sinks. Three secondary bedrooms are included, one of which is large enough for a sitting area. The smallest of the three features a walk-in closet and barn door setup as well. Both Exterior HVAC units are Trane, one 2019 & one 2020. One of the showstoppers of this property is the backyard. Main features include the 12x20 custom workshop/shed/Retreat, perfect for a man-cave, kids’ playhouse, home office, or ‘she shed’. This building has a 30amp electric service, is insulated, has painted, plywood sheathing, a double door setup with Trex decked ramp on one end for easy access for the lawnmower, and a double set of French doors on the other end, leading to a generously-sized concrete patio. The trim is low-maintenance PVC. Additional features in the backyard include two Veg Trugs for herb gardening, an Arborvitae hedge for privacy and numerous Vego powder-coated raised planting beds with mature raspberries and blueberries, also perfect for vegetable gardening next Spring. With its many upgrades and special, thoughtful touches, this property is the perfect place to call home.
/u.realgeeks.media/markqueenerhomesales/Recently_Saved_-_1_of_1_(1).jpeg)
Additional Information
- Acres
- 0.41
- Lot Size
- 17,859
- Living Area
- 2,677
- Lot Description
- Backs to Trees, Adjoins - Open Space, Road Frontage, Rear Yard, Partly Wooded, Level, Front Yard
- Exterior Features
- Outbuilding(s), Sidewalks
- Elementary School
- Courtland
- Middle School
- Spotsylvania
- High School
- Courtland
- Roof
- Architectural Shingle
- Fireplace Description
- Gas/Propane
- Appliances
- Cooktop, Dishwasher, Disposal, Exhaust Fan, Icemaker, Refrigerator, Stainless Steel Appliances
- Cooling
- Central A/C, Ceiling Fan(s)
- Heating
- Forced Air
- Pool
- Yes
- Basement
- Yes
- Taxes
- $2,876
Mortgage Calculator
Listing courtesy of RE/MAX Allegiance. Contact:
Selling Office: .