1016 Blackbeard Drive, Stafford, VA 22554
- $785,000
- 4
- BD
- 5
- BA
- 3,257
- SqFt




- Sold Price
- $785,000
- List Price
- $749,900
- Days on Market
- 14
- Closing Date
- May 22, 2025
- MLS#
- VAST2037094
- Status
- CLOSED
- Type
- Single Family Residential
- Style
- Craftsman, Colonial
- Year Built
- 2003
- Bedrooms
- 4
- Full-baths
- 4
- Half-baths
- 1
- County
- Stafford
- Neighborhood
- Aquia Harbour
- Subdivision
- Aquia Harbour
Property Description
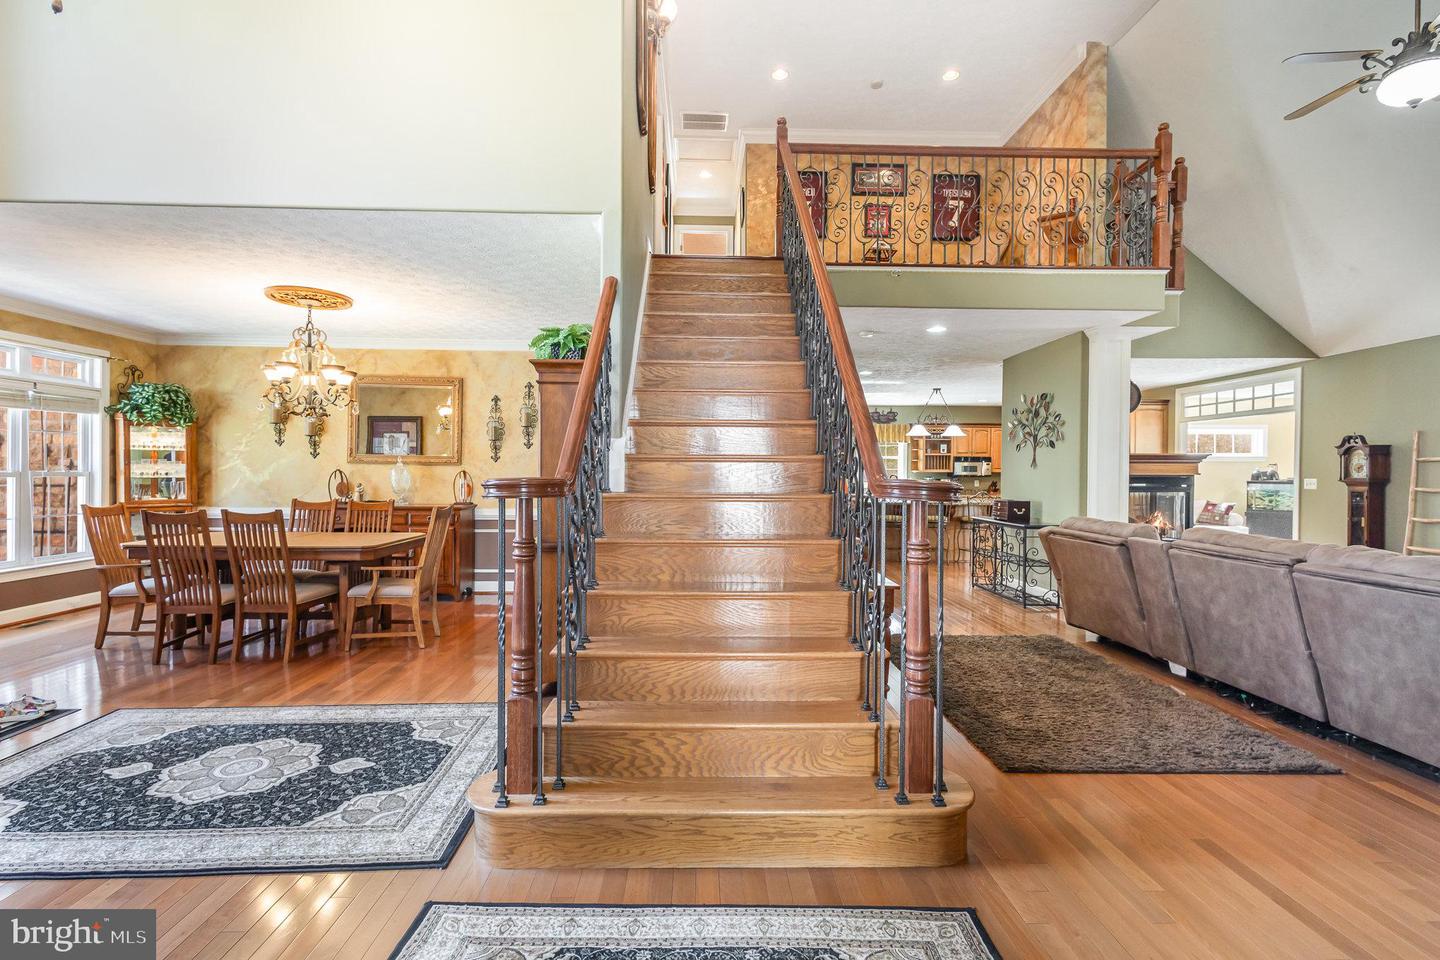
•••Extremely Rare Custom Built, Stone Front Craftsman w/5,000+sqft & Main Level Primary Bedroom Suite in First Section of Amenity Filled Aquia Harbour•••Complete In Law Suite OR Rental Unit in Lower Level••• Dramatic Architectural Details, Highlights and Features Include: Open Floor Plan & Gleaming Hardwood Floors Flow Throughout Main and Upper Levels; Soaring Two Story, Vaulted, 9FT & Tray Ceilings; Main Level Primary Bedroom w/Tray Ceiling, TWO Walk in Closets & Organizers; Primary Bath w/Jetted Soaking Tub, Separate Shower, Dual Vanities w/Storage & Glass Block Windows; Dining Room w/Moldings & Chandelier w/Ceiling Medallion; Family Room w/Three Sided Gas Fireplace, Two-Story Vaulted Ceiling & Built In Entertainment Cabinetry; Huge Gourmet Center Island Kitchen w/Granite Counters & Breakfast Bar, 42" Glazed Maple Cabinetry w/Glass Doors & Pull Out Shelves, Stainless Steel Appliances w/E-Star DW, French Door Fridge & Double Wall Oven, 5 Burner Cooktop; Sunroom w/Ceramic Tile Floors & Andersen Sliding Glass Door to Rear Deck & Backyard; Powder Room & Laundry Room w/Conveying Samsung Smart Home Energy* Washer & Dryer; Two-Car Garage w/Extra Fridge & Shelving Complete the Main Level. Grand Stained Oak Staircase w/Hammered Iron Balusters; Family Room Overlook/Loft w/Two-Piece Crown Molding & Recessed Lighting; Bedrooms 2 & 3 w/Ceiling Fans, Double Door Closets & Attached Jack & Jill Bath #2 w/Dual Sink Vanity & Tub/Shower; Bedroom 4 w/Ceiling Fan & Double Door Closet; Bathroom 3 w/Dual Sink Vanity & Tub/Shower Complete the Upper Level. The Lower Level Features Ceramic Tile Floors Throughout; Rec Room & Gym w/Recessed Lighting; Kitchen w/Granite Counters, 42" Raised Panel Cabinetry, Gas Stove, Dishwasher & Fridge; Lower Level Full BA#4 w/Back Saver Height Vanity, Water Closet & Step-In Shower w/Seamless Surround; Bonus Room/Not to Code BR5 w/Ceramic Tile, Recessed lighting & Double Door Closet; Lower Level Sunroom w/Door to Backyard Patio; Large Storage Room w/Shelving Complete the Lower Level. Perfect for In-Law Suite or Rental Unit. Additional Highlights Include Level Yard & Two Car Wide Driveway w/Parking Pad; Slate Front Porch & Steps; Roof w/Architectural Shingles; River Rock Landscaping w/Stacked Stone Planting Beds; 80 GAL Water Heater(2014); Dual Zone HVAC w/NEW Dual Fuel Furnace(2024); Vinyl Privacy Fenced Backyard w/Deck & Stairs to HUGE Paverstone Patio & Concrete Walkways; ENORMOUS Magnolia Tree & Beautifully Landscaped Yard. Just a few blocks to the Front Gate, Marina, Harbour Inn Pool, Stables, Park w/Tennis, Pickleball & Basketball, Dog Park and more! The Abundant Aquia Harbour Amenities include 24 Hour Manned Front Gate + Residents Only Rear Gate; Two Pools; State Certified Police Force; Fire Dept; Marina w/Boat Ramp & Fishing Pier; Kayak/Canoe Launches; Golf Course w/Pro Shop, Putting Green, Driving Range & the World Famous Clubhouse @ Aquia Harbour Restaurant; Dog Park; Horse Stables, Riding Areas/Trails & Pens; Secure Storage Lot; Community Garden; PreSchool; Fishing Park; 8 Other Parks w/Tot Lots, Tennis & Basketball; Nature Park Like Surroundings with Tons of Wildlife including Deer, Fox & Bald Eagles, Blue Heron & More! Don't Forget About the Community Events including the Independence Day Celebration w/Parade and Fireworks, Oktoberfest, Outdoor Movies and More! OFFER DEADLINE OF MONDAY NIGHT 4/21 FOR REVIEW AND RESPONSE ON TUESDAY 4/22
/u.realgeeks.media/markqueenerhomesales/Recently_Saved_-_1_of_1_(1).jpeg)
Additional Information
- Acres
- 0.29
- Lot Size
- 12,632
- Living Area
- 3,257
- Lot Description
- Front Yard, Landscaping, Level, Private, Rear Yard, SideYard(s)
- Exterior Features
- Gutter System, Secure Storage, Sidewalks, Other, Extensive Hardscape, Exterior Lighting, Flood Lights, Outbuilding(s), Stone Retaining Walls
- Elementary School
- Hampton Oaks
- Middle School
- Shirley C. Heim
- High School
- Brooke Point
- Roof
- Architectural Shingle
- Fireplace Description
- Gas/Propane, Other
- Appliances
- Built-In Microwave, Cooktop, Dishwasher, Disposal, Dryer, Energy Efficient Appliances, ENERGY STAR Dishwasher, ENERGY STAR Clothes Washer, Extra Refrigerator/Freezer, Icemaker, Oven - Double, Oven - Wall, Refrigerator, Stainless Steel Appliances, Stove, Water Heater, Water Dispenser
- Cooling
- Central A/C, Ceiling Fan(s), Heat Pump(s), Programmable Thermostat, Zoned
- Heating
- Central, Forced Air, Heat Pump(s), Programmable Thermostat, Zoned
- Pool
- Yes
- Basement
- Yes
- Taxes
- $5,456
Mortgage Calculator
Listing courtesy of Keller Williams Capital Properties. Contact:
Selling Office: .