3 Brandons Bluff, Stafford, VA 22554
- $575,000
- 4
- BD
- 3
- BA
- 1,400
- SqFt




- Sold Price
- $575,000
- List Price
- $574,900
- Days on Market
- 19
- Closing Date
- May 16, 2025
- MLS#
- VAST2037486
- Status
- CLOSED
- Type
- Single Family Residential
- Style
- Split Foyer
- Year Built
- 1987
- Bedrooms
- 4
- Full-baths
- 3
- County
- Stafford
- Neighborhood
- Bayview Estates
- Subdivision
- Bayview Estates
Property Description
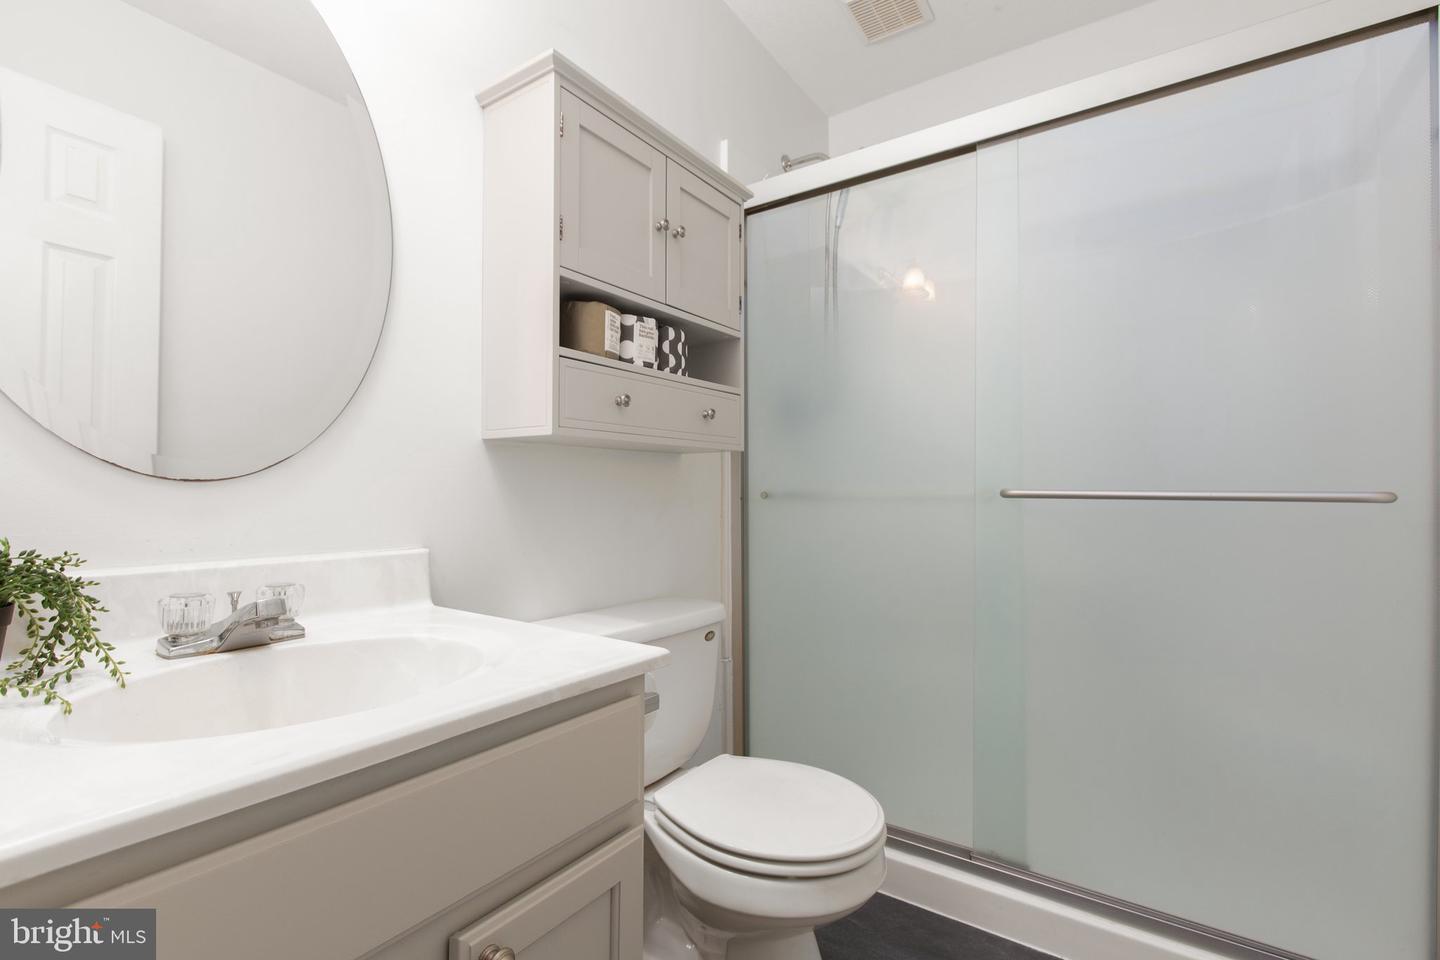
Welcome to 3 Brandon’s Blf, a beautifully updated split-foyer home in Stafford's Bayview Estates community with NO HOA. Nestled on a quiet cul-de-sac at the back of the community overlooking Aquia Creek, this home offers one of the largest, flattest fenced backyards in the neighborhood—perfect for outdoor enjoyment (and wired for a hot tub). This move-in-ready home features an updated kitchen (2025) with quartz countertops, two primary suites, and hardwood and hard-surface flooring throughout (no carpet). The lower-level primary suite is oversized, offering two walk-in closets, a dressing area and a remodeled ensuite (2023), while the upper-level primary suite includes a Jack-and-Jill bath with a skylight. Enjoy partial water views from the front porch of your 1.43-acre lot, surrounded by mature trees for added privacy. The newly rehabbed deck (2024) and large patio (with space and power for a hot tub) provide ample space for relaxation and entertaining. Additional highlights include a finished 16x10 shed with a yoga kurunta wall, perfect for a gym, studio, or home office. Recent updates include fresh paint (2024) in Alabaster & Iron Ore, a new slider (2024), new hot water heater (March 2025) , roof and siding (2018), newer HVAC, and a recently replaced well pump. Conveniently located near commuter lots, VRE, Quantico, and major routes to NoVA/DC. Don’t miss this opportunity to own a peaceful retreat with modern updates in a prime location!
/u.realgeeks.media/markqueenerhomesales/Recently_Saved_-_1_of_1_(1).jpeg)
Additional Information
- Acres
- 1.43
- Lot Size
- 62,290
- Living Area
- 1,400
- Lot Description
- Backs to Trees, Cul-de-sac, Front Yard, Landscaping, Partly Wooded, Private, Rear Yard, Secluded
- Elementary School
- Stafford
- Middle School
- Stafford
- High School
- Brooke Point
- Roof
- Architectural Shingle
- Fireplace Description
- Insert, Mantel(s)
- Appliances
- Dishwasher, Disposal, Range Hood, Refrigerator, Stove
- Cooling
- Central A/C
- Heating
- Heat Pump(s)
- Basement
- Yes
- Taxes
- $2,938
Mortgage Calculator
Listing courtesy of River Fox Realty, LLC. Contact:
Selling Office: .