6 Oxen Court, Stafford, VA 22554
- $644,000
- 5
- BD
- 4
- BA
- 2,836
- SqFt









- Sold Price
- $644,000
- List Price
- $650,000
- Days on Market
- 92
- Closing Date
- Oct 10, 2025
- MLS#
- VAST2040044
- Status
- CLOSED
- Type
- Single Family Residential
- Style
- Colonial
- Year Built
- 1998
- Bedrooms
- 5
- Full-baths
- 3
- Half-baths
- 1
- County
- Stafford
- Neighborhood
- Austin Ridge
- Subdivision
- Austin Ridge
Property Description
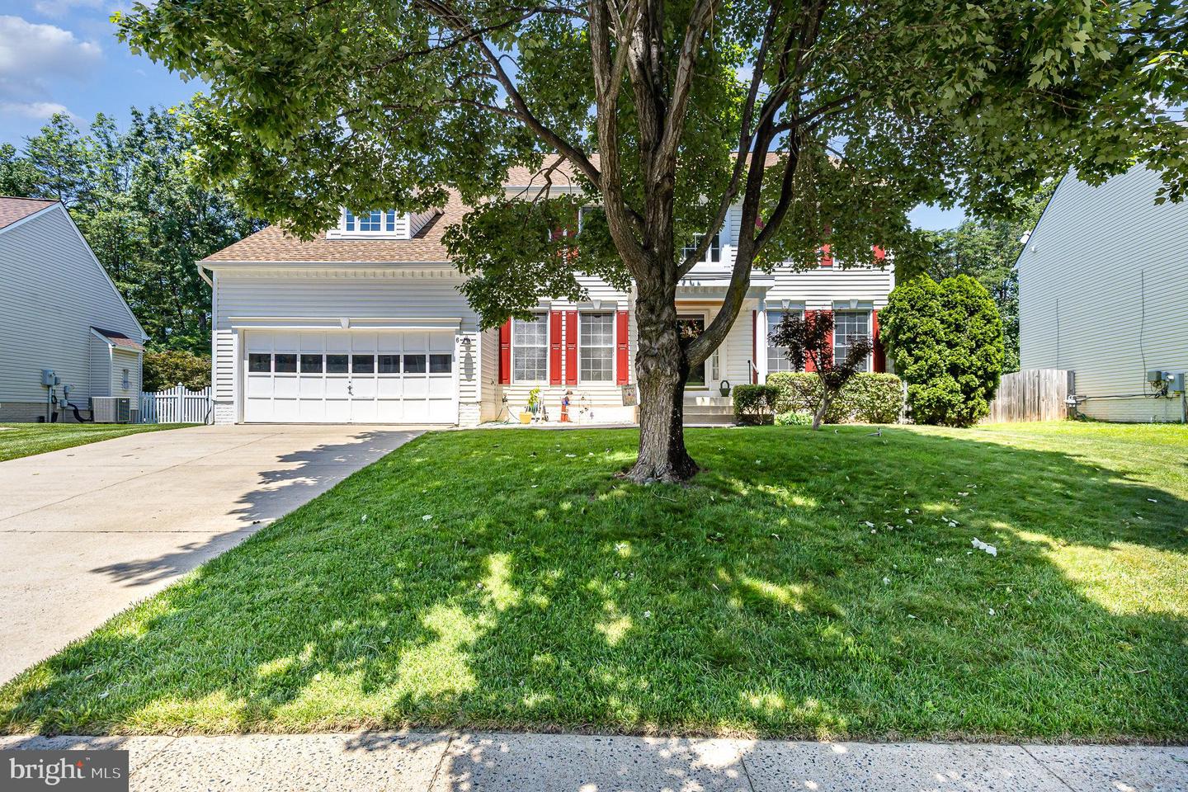
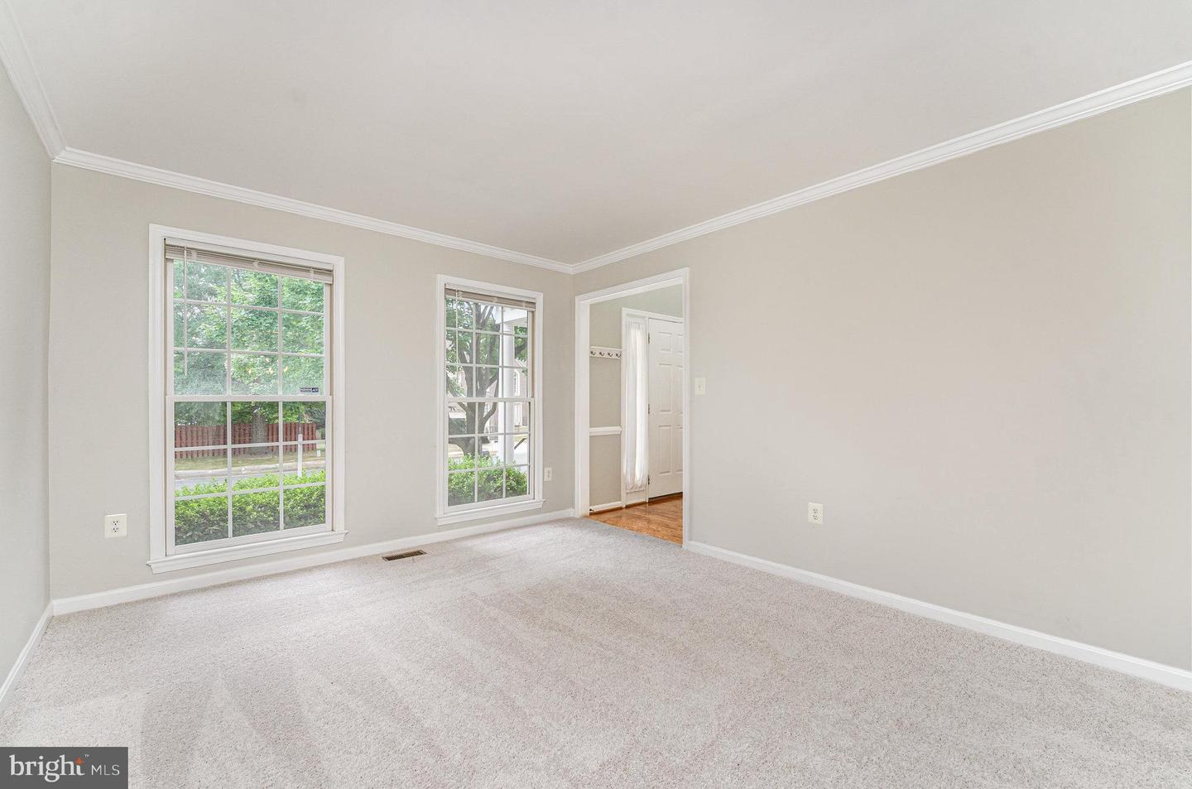
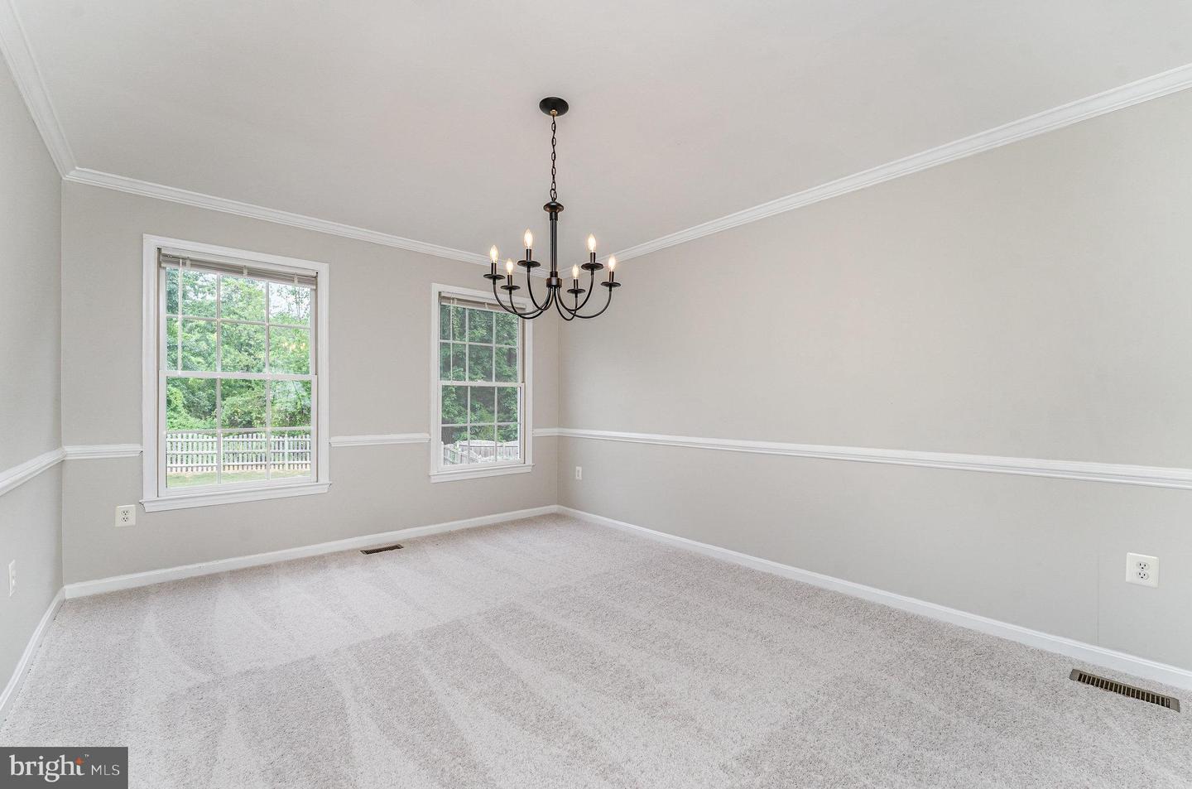
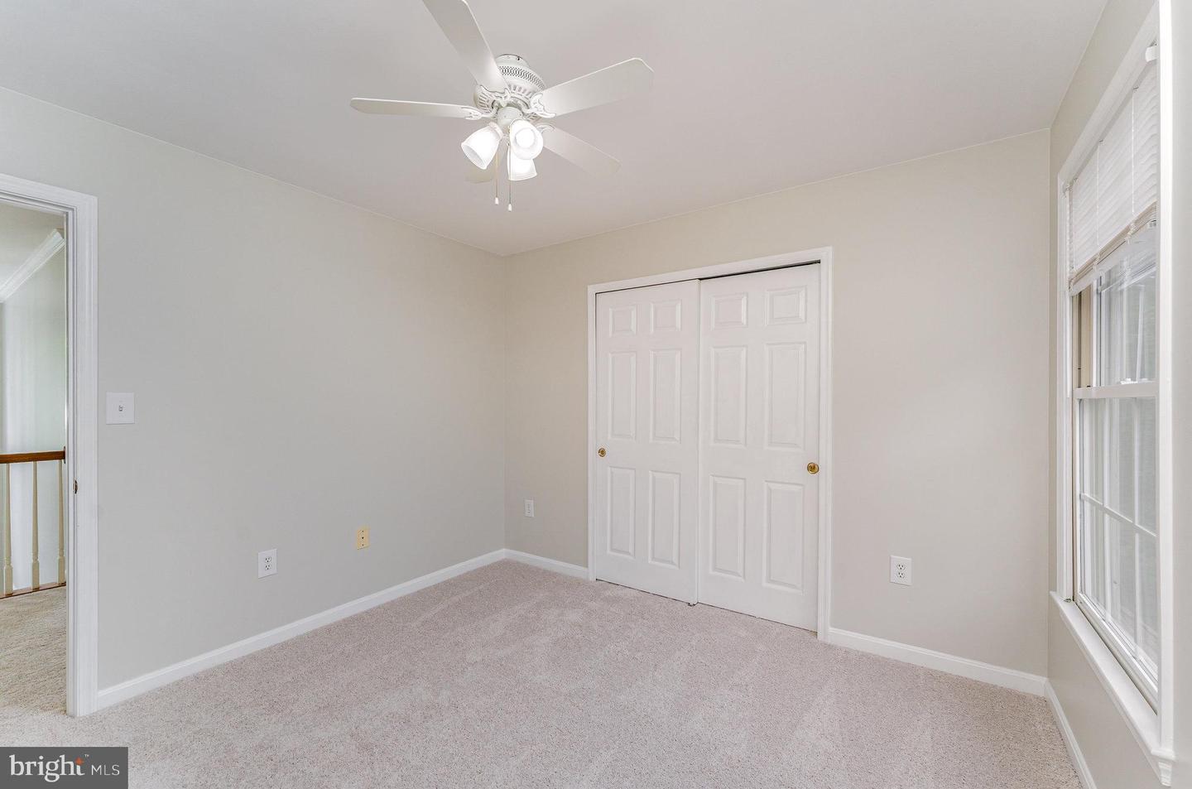
This home has many renovations and upgrades. The HVAC systems were replaced in 2023 (upstairs) and 2024 (downstairs). The roof has 30-year replacement architectural shingles (2017). The interior and exterior were painted within the last 30-days. There is a full complement of stainless steel kitchen appliances. On 8/ 10/25 the entire house had carpeting installed and hardwood flooring refinished. On 8/14/25 both second floor bathrooms had LVP flooring upgrades. The floor plan for the basement has a recreation room, hobby room, bonus room, full bathroom, and open floor space at the entry/exit sliding glass door. There is storage space in the utility room. There is a large fenced backyard with a large freshly painted deck and pergola. The main level office, foyer and powder room has oak hardwood (refinished) and built-in shelves. The hidden assets of this home include Tyvek house wrap with premium grade siding (2010). The garage has built-in overhead storage and many Gladiator wall shelves and cabinets. The driveway has been replaced with 5 inches of rebar reinforced concrete, and a new garage door was installed in June 2025. This home also has 5 spacious second floor bedrooms. A great floor plan at a great location. Located between Garrisonville and Stafford Courthouse, this home is close to everyday shopping, restaurants, commuter lots, and easy access to Interstate 95 exits #140 and #143. There are 3 great schools in this attendance zone. They are Anthony Burns E. S., Rodney Thompson M.S., and Colonial Forge H.S. It is easy to like this home. It's move-in ready. Just bring your family.
/u.realgeeks.media/markqueenerhomesales/Recently_Saved_-_1_of_1_(1).jpeg)
Additional Information
- Acres
- 0.26
- Lot Size
- 11,325
- Living Area
- 2,836
- Lot Description
- Backs to Trees, Cleared, Cul-de-sac, Front Yard, No Thru Street, Rear Yard, Road Frontage
- Exterior Features
- Sidewalks, Exterior Lighting, Gutter System, Street Lights
- Elementary School
- Anthony Burns
- Middle School
- Rodney E Thompson
- High School
- Colonial Forge
- Roof
- Architectural Shingle
- Fireplace Description
- Gas/Propane
- Appliances
- Dishwasher, Disposal, Refrigerator, Stove
- Cooling
- Central A/C
- Heating
- Forced Air
- Pool
- Yes
- Basement
- Yes
- Taxes
- $4,997
Mortgage Calculator
Listing courtesy of Serhant. Contact:
Selling Office: .