12 Oxen Court, Stafford, VA 22554
- $606,000
- 4
- BD
- 3
- BA
- 2,632
- SqFt










- Sold Price
- $606,000
- List Price
- $640,000
- Days on Market
- 9
- Closing Date
- May 16, 2025
- MLS#
- VAST2037116
- Status
- CLOSED
- Type
- Single Family Residential
- Style
- Colonial
- Year Built
- 1998
- Bedrooms
- 4
- Full-baths
- 2
- Half-baths
- 1
- County
- Stafford
- Neighborhood
- Austin Ridge
- Subdivision
- Austin Ridge
Property Description
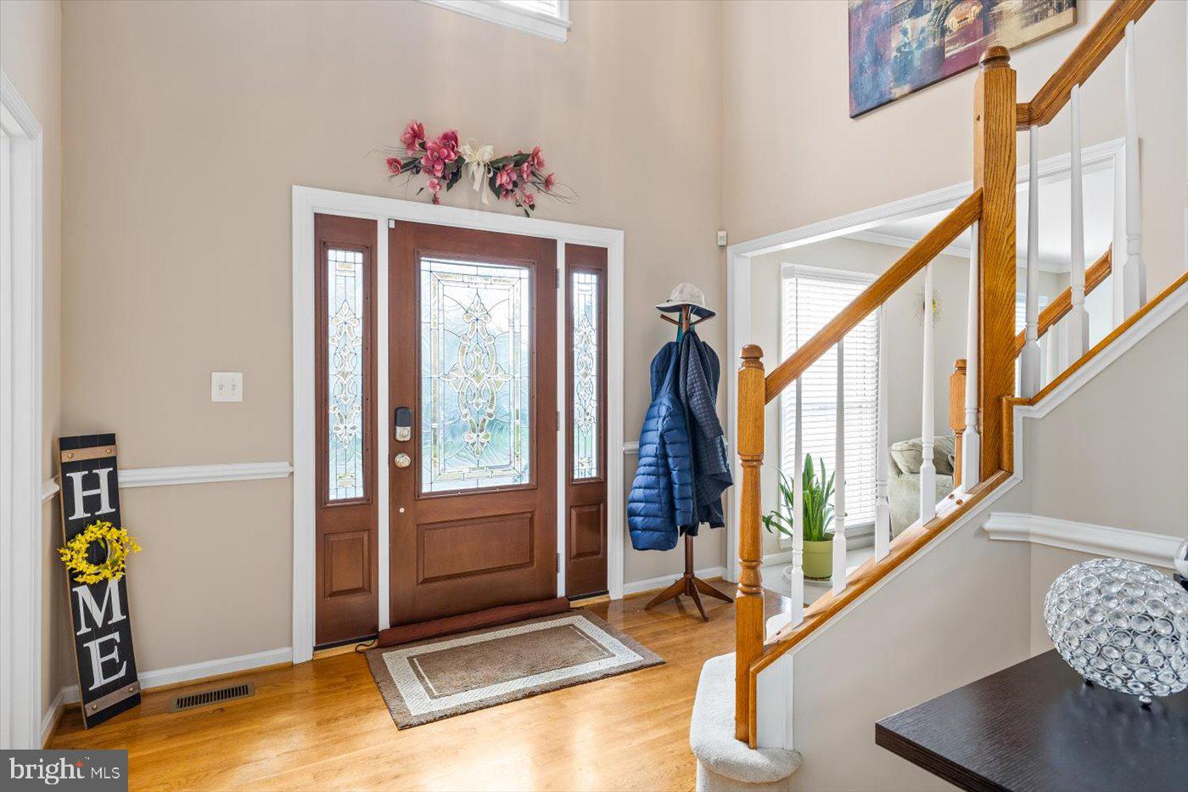
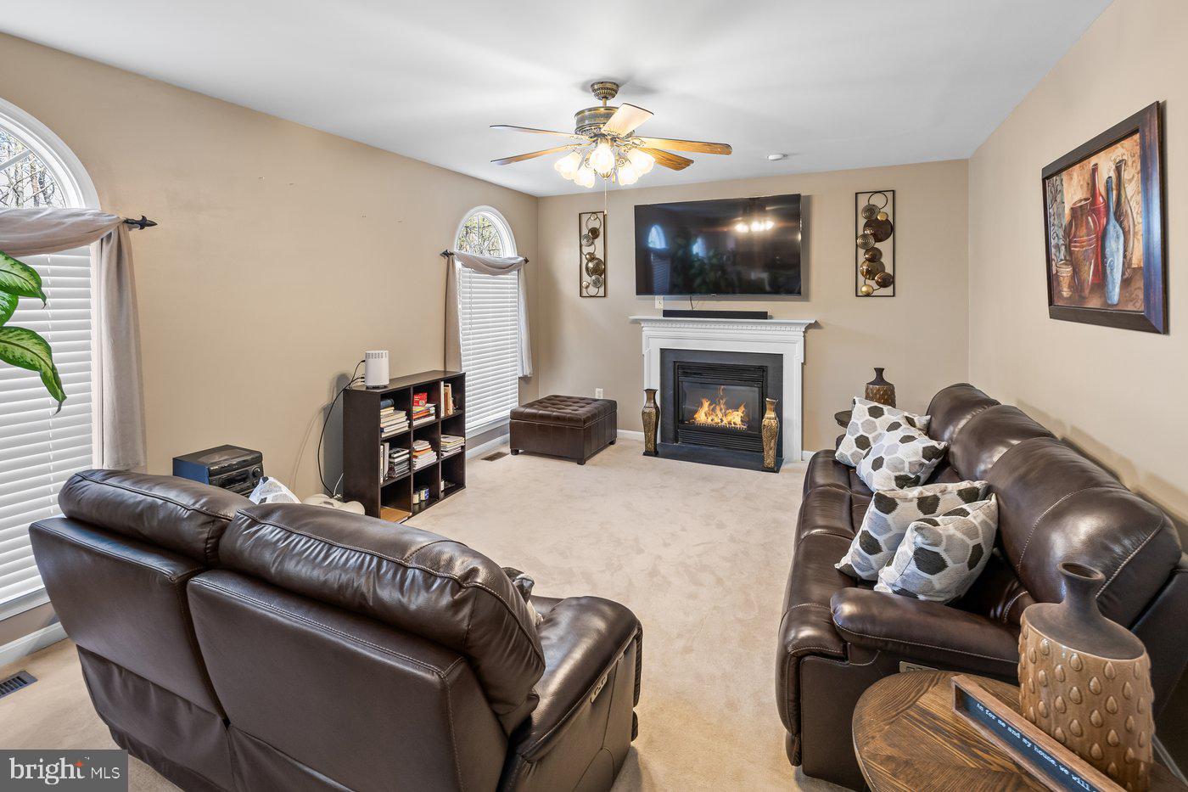
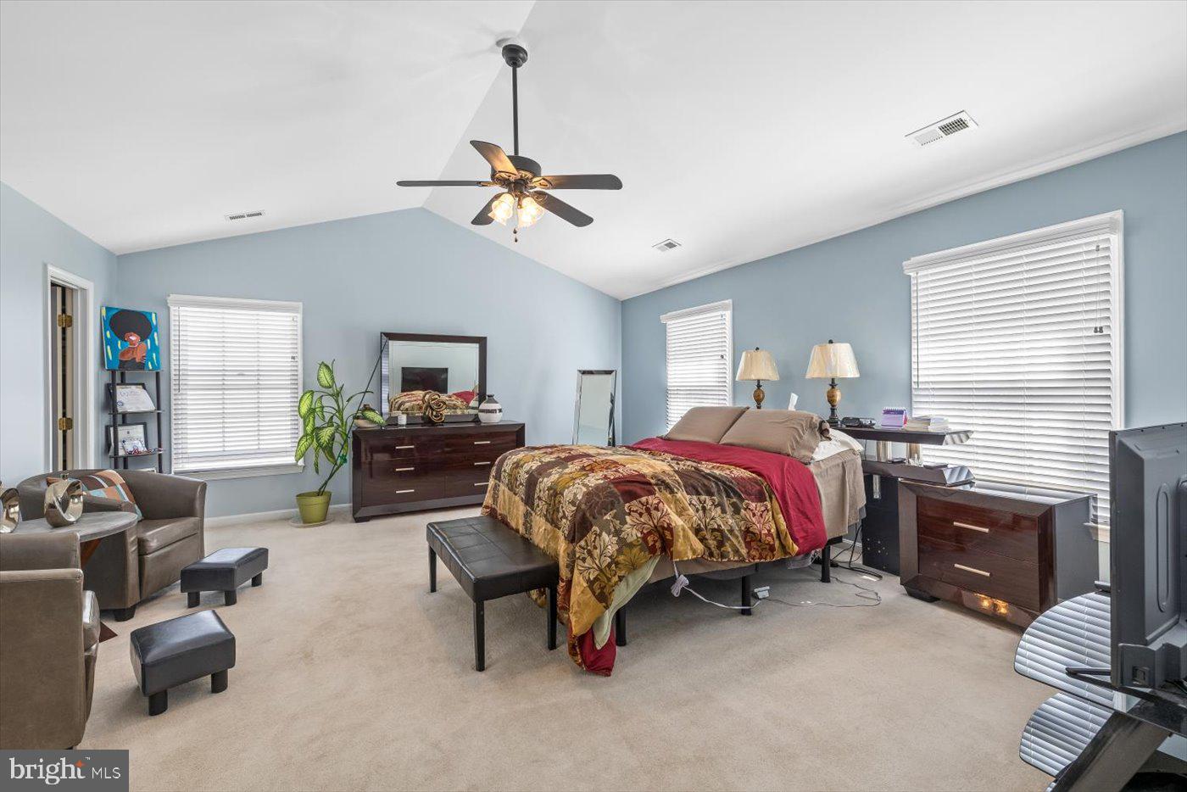
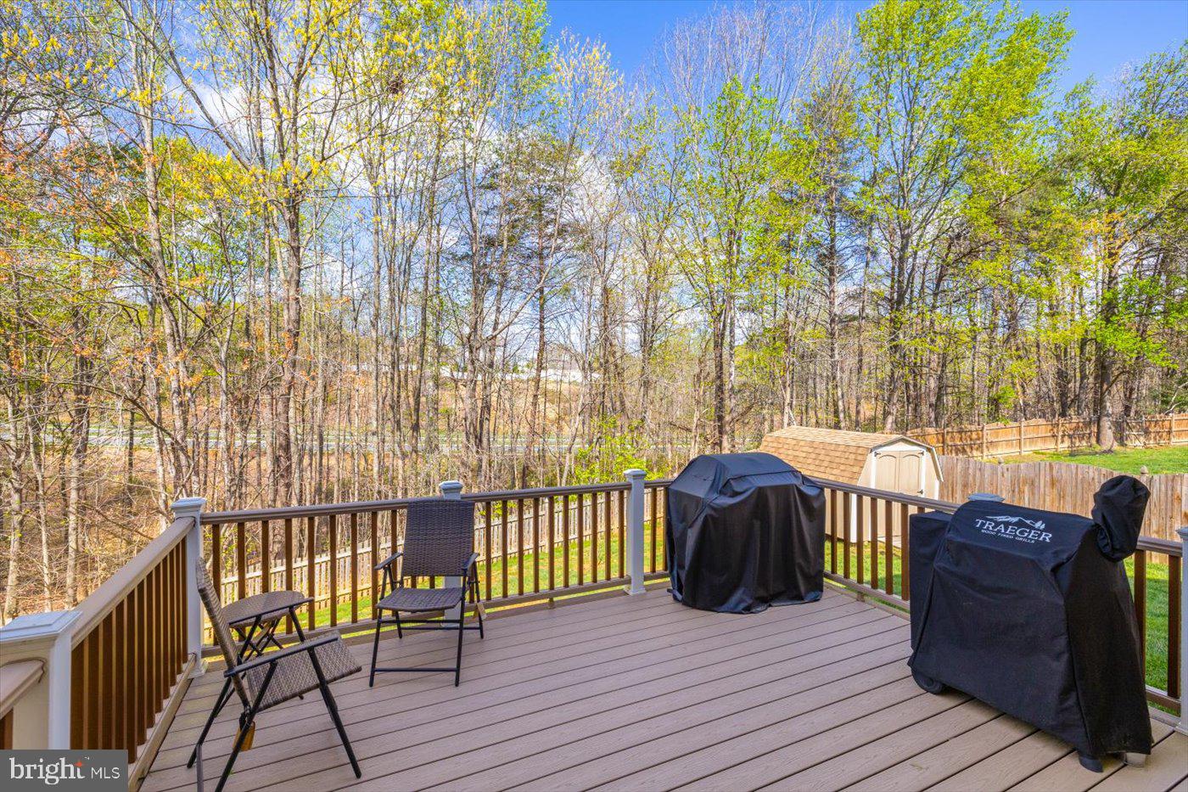
Move-in-ready home in a quiet cul-de-sac in the sought-after Austin Ridge community, this stunning Colonial is ready for its new owner. The elegant brick-front exterior adds timeless curb appeal, while the inviting two-story foyer welcomes you inside. Just off the entryway, you’ll find a convenient powder room and a staircase leading to the bedroom level. Designed with a classic layout, this home offers both a formal living room and a dining room, perfect for entertaining. The gourmet kitchen boasts crisp white cabinetry, sleek black granite countertops, and a seamless flow into the spacious family room, complete with a cozy gas fireplace. Upstairs, you’ll find four generously sized bedrooms, including an expansive primary suite featuring a vaulted ceiling, a luxurious ensuite bath with dual vanities, a soaking tub, and a separate shower. The unfinished basement, equipped with rough-in plumbing, provides ample storage and the potential for future expansion. A large attached two-car garage and recently repaved driveway offer plenty of parking. Enjoy outdoor living on the Trex deck overlooking the fully fenced backyard—an ideal space for relaxation or gatherings. Recent updates include a new water heater (2020), HVAC system (2020), and water softener (2024). Don’t miss this exceptional opportunity—schedule your showing today! An open house will be held on Saturday 4/12 from 12-3pm. Call your agent for a tour today!
/u.realgeeks.media/markqueenerhomesales/Recently_Saved_-_1_of_1_(1).jpeg)
Additional Information
- Acres
- 0.27
- Lot Size
- 11,761
- Living Area
- 2,632
- Elementary School
- Anthony Burns
- Middle School
- H.H. Poole
- High School
- Colonial Forge
- Roof
- Shingle
- Fireplace Description
- Gas/Propane
- Appliances
- Dishwasher, Disposal, Dryer, Exhaust Fan, Microwave, Oven/Range - Gas, Range Hood, Refrigerator, Stove, Washer, Built-In Microwave, Icemaker, Water Conditioner - Owned, Water Heater
- Cooling
- Central A/C, Heat Pump(s), Attic Fan
- Heating
- Forced Air, Central, Heat Pump - Electric BackUp
- Pool
- Yes
- Basement
- Yes
- Taxes
- $3,219
Mortgage Calculator
Listing courtesy of Belcher Real Estate, LLC.. Contact:
Selling Office: .