425 Pear Blossom Road, Stafford, VA 22554
- $880,000
- 5
- BD
- 5
- BA
- 3,273
- SqFt




- Sold Price
- $880,000
- List Price
- $845,000
- Days on Market
- 2
- Closing Date
- May 05, 2025
- MLS#
- VAST2037472
- Status
- CLOSED
- Type
- Single Family Residential
- Style
- Traditional, Transitional
- Year Built
- 2016
- Bedrooms
- 5
- Full-baths
- 4
- Half-baths
- 1
- County
- Stafford
- Neighborhood
- Embrey Mill
- Subdivision
- Embrey Mill
Property Description
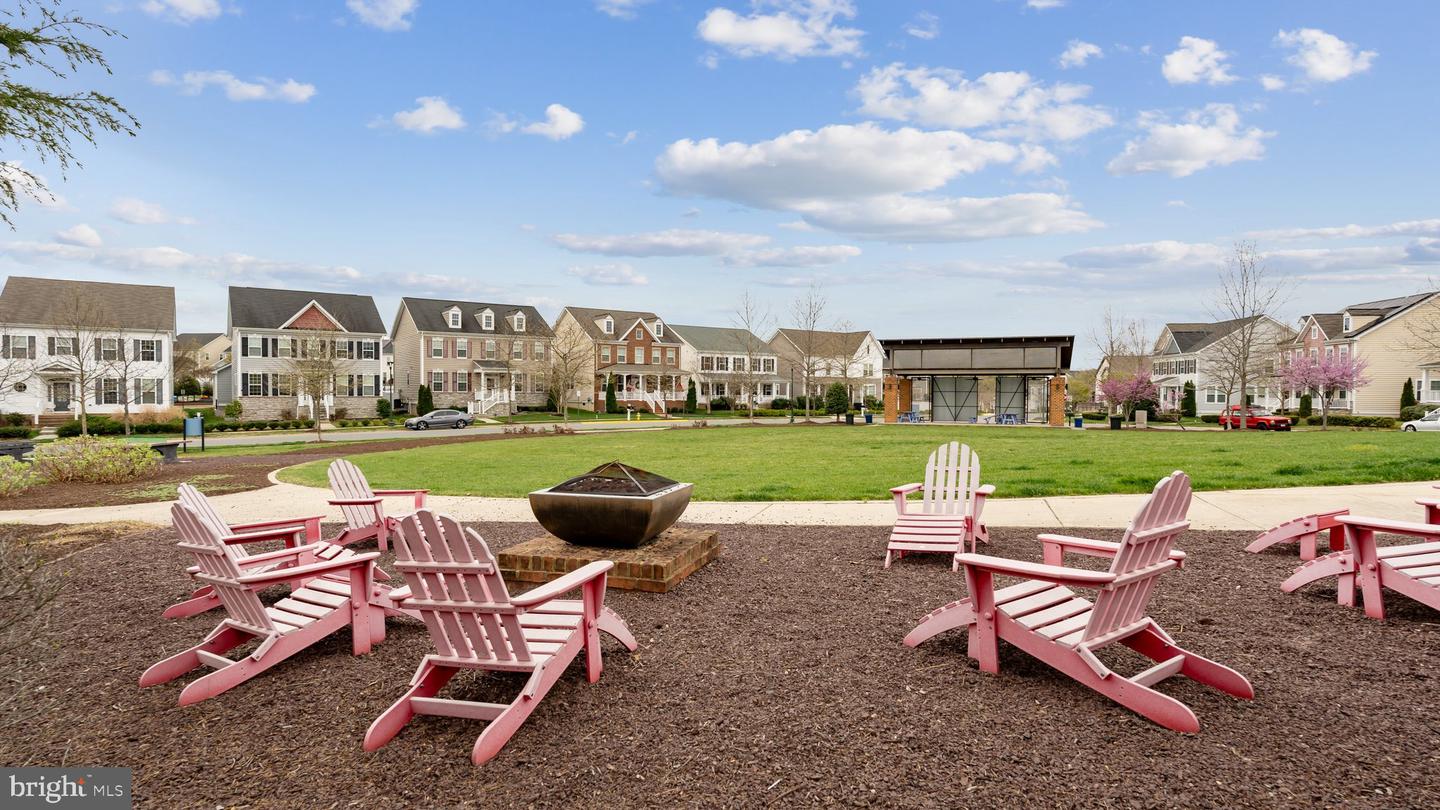
The scent of fresh coffee fills the oversized kitchen, sunlight pours across the linen-white cabinets and stone countertops as laughter echoes from the rec room below. Outside, a breeze rustles the trees just beyond the screen porch, your private retreat after a morning trail run on PearBlossom, steps from the front door. This exquisitely upgraded Embrey Mill home offers over 4,800+ square feet across three thoughtfully designed levels. The gourmet kitchen shines with Electrolux appliances, a walk-in pantry, beverage station, and an added butler alcove that connects seamlessly to the heart of the home. The oversized island is the anchor for entertaining, while the gas fireplace in the living room invites cozy evenings. From the wide open foyer to the private office with French doors, every space feels light-filled, functional, and finished with care. A custom backpack drop zone off the garage adds everyday convenience. Upstairs, the primary suite offers a custom-finished walk-in closet and spa-like bath. Three additional bedrooms, two full baths, a sitting area and a fully loaded laundry room with quartz counters and added cabinetry complete the upper level. Downstairs, the lower level is a hub for fun..boasting a rec room with a rock climbing wall, a private bedroom, full bath, and large storage/utility room. Outside, unwind on the composite deck or retreat to the screened porch overlooking mature trees. Located at the top of a cul-de-sac, this home sits on a rare .35-acre lot in phase one of Embrey Mill. Live where adventure and elegance meet—walk to the dog park, community garden, and over 10 miles of scenic trails. Residents enjoy resort-style amenities including two pools, clubhouses, bistro, fitness center, and more—all just minutes from Embrey Mill Town Center, I-95, and Quantico. This isn’t just a home. It’s a lifestyle upgrade.
/u.realgeeks.media/markqueenerhomesales/Recently_Saved_-_1_of_1_(1).jpeg)
Additional Information
- Acres
- 0.35
- Lot Size
- 15,245
- Living Area
- 3,273
- Lot Description
- Adjoins - Open Space, Backs to Trees, Cul-de-sac, Front Yard, No Thru Street, Premium, Rear Yard, Trees/Wooded
- Exterior Features
- Lawn Sprinkler, Sidewalks, Street Lights
- Roof
- Architectural Shingle
- Fireplace Description
- Gas/Propane
- Appliances
- Built-In Microwave, Built-In Range, Cooktop, Dishwasher, Disposal, Dryer, Energy Efficient Appliances, Exhaust Fan, Oven - Double, Oven - Wall, Oven/Range - Gas, Refrigerator, Stainless Steel Appliances, Washer, Water Heater
- Cooling
- None
- Heating
- Central
- Pool
- Yes
- Basement
- Yes
- Taxes
- $6,347
Mortgage Calculator
Listing courtesy of Coldwell Banker Elite. Contact:
Selling Office: .