49 Morningmist Drive, Fredericksburg, VA 22406
- $575,000
- 4
- BD
- 3
- BA
- 3,036
- SqFt












- Sold Price
- $575,000
- List Price
- $579,900
- Days on Market
- 31
- Closing Date
- Apr 30, 2025
- MLS#
- VAST2035264
- Status
- CLOSED
- Type
- Single Family Residential
- Style
- Colonial
- Year Built
- 2003
- Bedrooms
- 4
- Full-baths
- 2
- Half-baths
- 1
- County
- Stafford
- Neighborhood
- Stafford Lakes Village
- Subdivision
- Stafford Lakes Village
Property Description
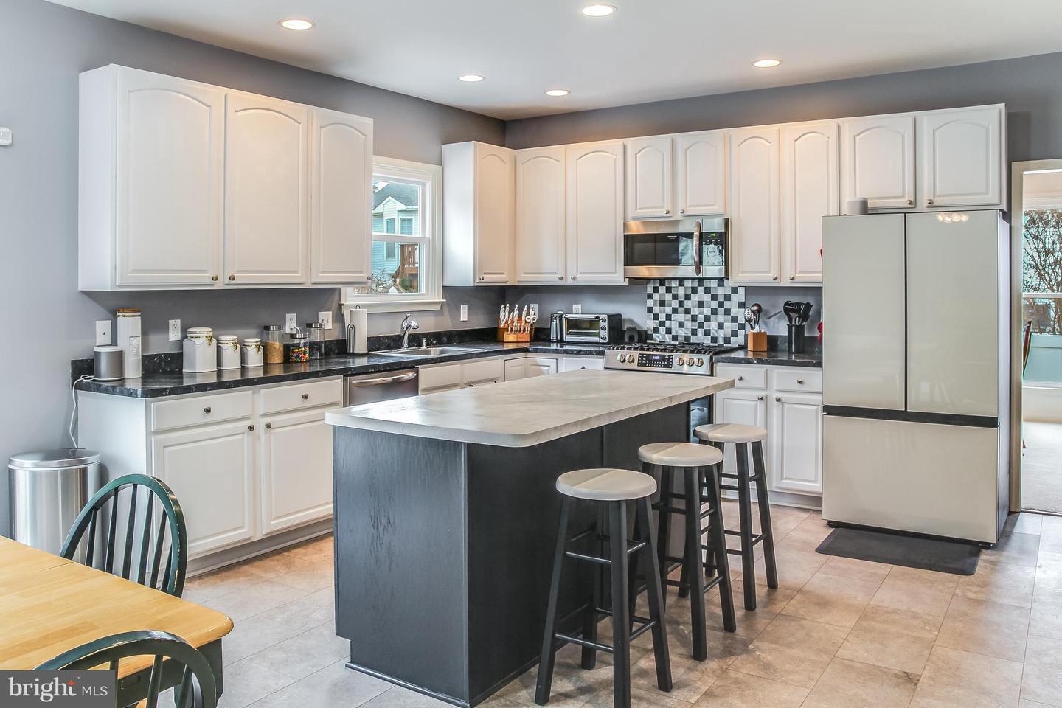
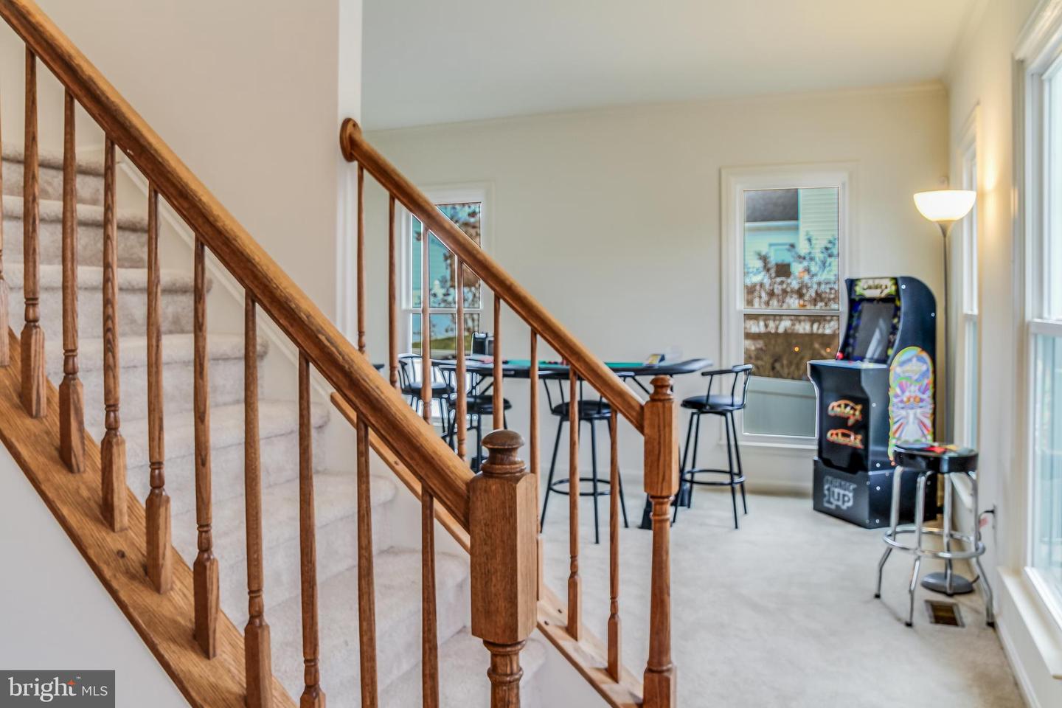
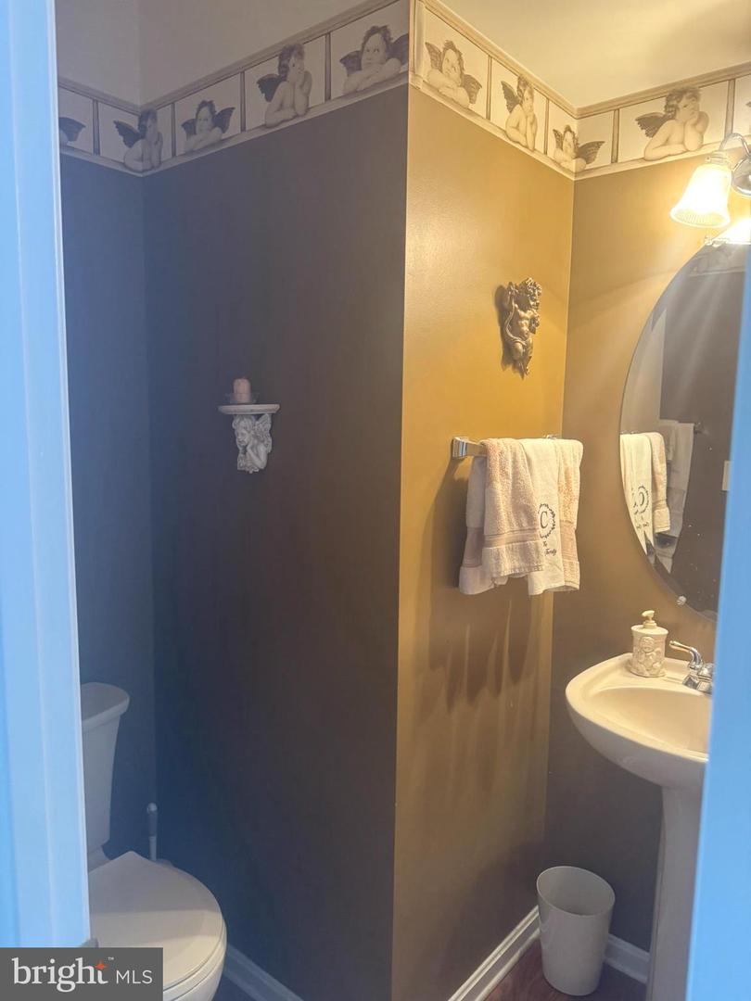
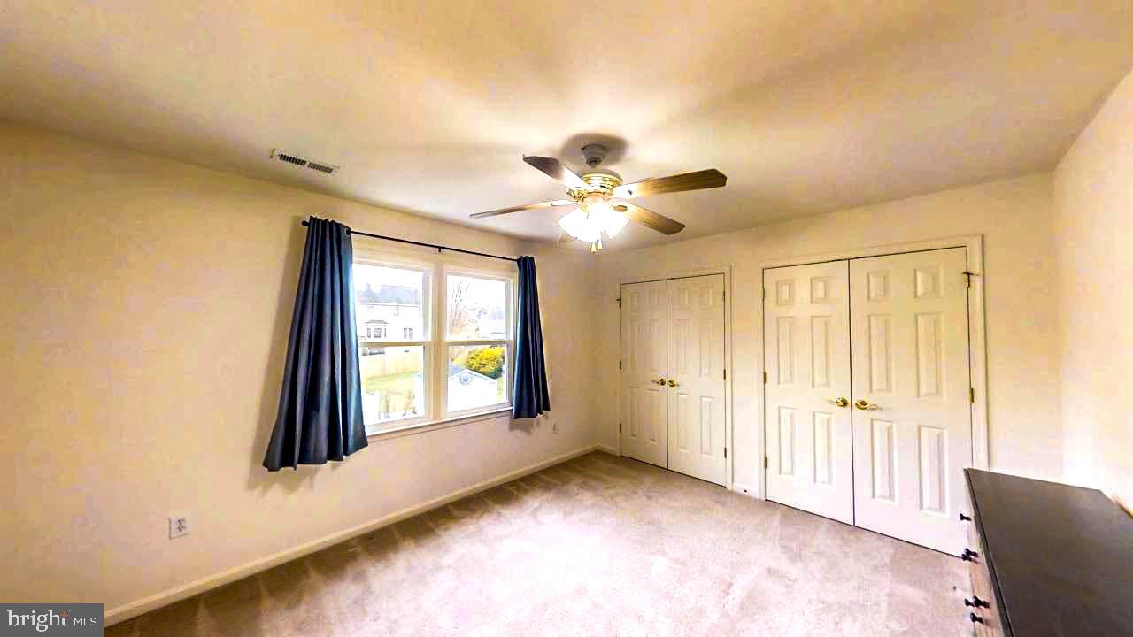
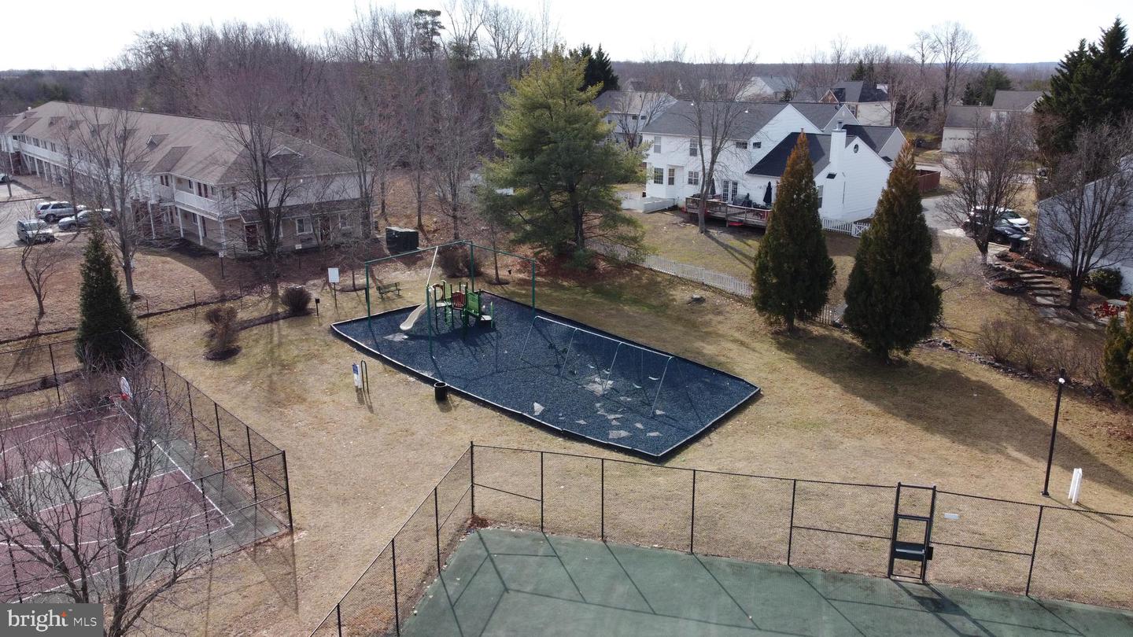
Welcome to 49 Morningmist Dr, a private oasis on a serene pipe-stem lot, offering over 3,000 square feet of elegant living space. **Upon entering the magnificent, light-filled two-story foyer, you're greeted by a den/office on the left, a formal living room on the right, and an elegant staircase leading to the upper level. The heart of the home is the Chef’s kitchen, which overlooks a spacious 32 x 12 rear deck and private backyard. It seamlessly connects to a large family room with a cozy fireplace and a formal dining room on the other side. Conveniently located off the kitchen are a laundry/mud room and an oversized two-car garage. A half bath completes the main level. The thoughtfully designed floor plan provides a seamless flow for daily living and entertaining. Large windows throughout fill the home with abundant natural light. **The main level boasts stunning hardwood flooring in the foyer and half-bath, durable LVP in the kitchen for easy care and maintenance, and plush carpeting in the other rooms, adding warmth and comfort throughout the home. **Upstairs, you'll find generously sized bedrooms and two full baths. The main bedroom boasts a cathedral ceiling, two closets (one of which is very spacious), and a fully updated ensuite bath with separate vanities, a soaking tub, and a large shower. Three additional bedrooms and a fully renovated hall bath completes the upper level. **The kitchen is a chef's dream, featuring 48” cabinets, a generous pantry, and stainless-steel appliances, including an oven with a built-in air fryer for versatile and enjoyable meal preparation. The open floor plan is perfect for gatherings, while the formal dining room offers a cozy setting for meals. The rear deck, complete with a permanent gas line, is ideal for grilling and outdoor entertaining. The full basement provides ample space for your personal touch, including a full-size window and plumbing rough-in to add another bedroom and bathroom. The garage offers versatile possibilities, including additional storage or a potential car lift. **This home is move-in ready, with fresh paint and numerous updates throughout. Recent updates include roof and gutters (2018), kitchen appliances (2019), a 50-gallon water heater (2020), sump pump (2024), HVAC, windows (2022), deck updates (2023), renovated baths (July 2023), and updated flooring (2020). This home is truly ready for you to move in, relax, and enjoy. **Located in sought after Stafford Lakes Village, your new home will be an easy commute to Rt.1, I-95, and commuter lots. When you are home you can enjoy the community amenities of the pool, walking/jogging trails, a soccer field, tennis and basketball courts, tot lots, the club house and easy access to Lake Mooney for fishing and kayaking. Don’t miss an opportunity to make this your new home.
/u.realgeeks.media/markqueenerhomesales/Recently_Saved_-_1_of_1_(1).jpeg)
Additional Information
- Acres
- 0.28
- Lot Size
- 12,196
- Living Area
- 3,036
- Lot Description
- Pipe Stem
- Middle School
- T. Benton Gayle
- High School
- Colonial Forge
- Roof
- Architectural Shingle
- Appliances
- Built-In Microwave, Dishwasher, Disposal, Dryer, Icemaker, Oven/Range - Gas, Refrigerator, Stainless Steel Appliances, Stove, Washer, Water Heater
- Cooling
- Central A/C, Heat Pump(s), Zoned
- Heating
- Forced Air, Heat Pump - Electric BackUp, Zoned
- Pool
- Yes
- Basement
- Yes
- Taxes
- $4,388
Mortgage Calculator
Listing courtesy of Priority Service Real Estate, LLC.. Contact:
Selling Office: .