601 Ellens Haven Alley, Richmond, VA 23222
- $344,500
- 3
- BD
- 3
- BA
- 1,344
- SqFt




- Sold Price
- $344,500
- List Price
- $344,500
- Days on Market
- 174
- Closing Date
- Jun 18, 2026
- MLS#
- CVR-2531374
- Status
- CLOSED
- Type
- Single Family Residential
- Style
- Colonial, Craftsman, Two Story
- Year Built
- 2025
- Bedrooms
- 3
- Full-baths
- 2
- Half-baths
- 1
- County
- Richmond City
- Region
- 30 - Richmond
Property Description
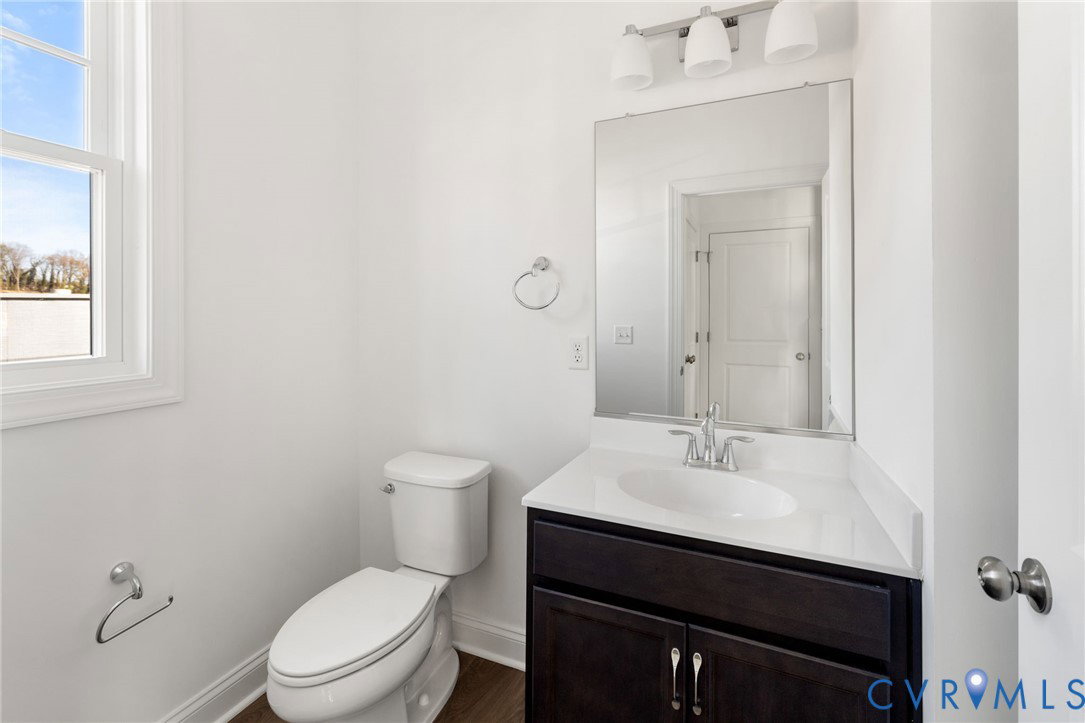
New incentive being offered, see below! Welcome to Richmond's newest subdivision Highland Grove located in the heart of the Highland Park area. This Eagle Construction built home brought to you by Richmond Metropolitan Habitat for Humanity features all of the modern amenities & comforts with thoughtful design & lower maintenance materials. The timeless Tupelo floorplan with Arts & Crafts Elevation on Lot 38 is a 3-bedroom, 2.5 bath home with 1,344 square feet of beautiful & functional living space. Upon walking in the front door you are greeted with an inviting open floor plan, perfectly suited for modern living, entertaining, & flexible furniture arrangement. The kitchen, open to the large family room, boasts an island with granite tops, GE stainless steel appliances (smooth top electric range & microwave hood), nice-sized pantry, & subway tile backsplash. Just off the kitchen is a well appointed powder room. Upstairs features 2 generously sized bedrooms with excellent closet space, a laundry closet, a full hall bath with tile & tub/shower combo, & a large primary suite. The primary suite has a huge walk-in closet & its own full bath with tile floors & shower. Lower maintenance hardi-plank siding & a large covered front porch are a few of the exterior highlights. Paved off-street parking, an attached unfinished storage shed, and sodded lot further accentuate this beautifully crafted home. Located in the heart of Richmond with close access to 64 & 95, all areas of the metro Richmond area are easy to navigate. Don't miss this incredible opportunity to be a part of a flourishing new community where modern comforts & timeless architectural character meet! Construction on this home is complete. Final product may differ slightly from the plans. Please see the information in supplements for Color Palette 4 for more information on finishes etc. SELLER IS OFFERING $5,000 IN CLOSING COST ASSISTANCE TO ANY PURCHASER WHO CAN EITHER CLOSE WITHIN 30 DAYS OR NO LATER THAN JUNE 15TH.
/u.realgeeks.media/markqueenerhomesales/Recently_Saved_-_1_of_1_(1).jpeg)
Additional Information
- Acres
- 0.10
- Living Area
- 1,344
- Exterior Features
- Porch, Paved Driveway
- Elementary School
- Overby-Sheppard
- Middle School
- Henderson
- High School
- John Marshall
- Roof
- Asphalt, Shingle
- Appliances
- Dryer, Dishwasher, Electric Cooking, Electric Water Heater, Microwave, Oven, Range, Refrigerator, Smooth Cooktop, Stove
- Cooling
- Heat Pump
- Heating
- Electric, Heat Pump
- Basement
- Crawl Space
- Taxes
- $240
Mortgage Calculator
Listing courtesy of Joyner Fine Properties. Contact:
Selling Office: United Real Estate Richmond.
All or a portion of the multiple listing information is provided by the Central Virginia Regional Multiple Listing Service, LLC, from a copyrighted compilation of listings. All CVR MLS information provided is deemed reliable but is not guaranteed accurate. The compilation of listings and each individual listing are © 2026 Central Virginia Regional Multiple Listing Service, LLC. All rights reserved. Real estate properties marked with the Central Virginia MLS (CVRMLS) icon are provided courtesy of the CVRMLS IDX database. The information being provided is for a consumer's personal, non-commercial use and may not be used for any purpose other than to identify prospective properties for purchasing. IDX information updated .