Share this with your friends


(703) 623-9354
RUNNING WITH THE BULLS REALTY
1384 Gristmill Dr, Charlottesville, VA 22902
- $645,000
- 5
- BD
- 3
- BA
- 2,492
- SqFt
- Sold Price
- $645,000
- List Price
- $639,000
- Days on Market
- 8
- Closing Date
- Apr 25, 2024
- MLS#
- 650631
- Status
- CLOSED
- Type
- Single Family Residential
- Style
- Craftsman, Contemporary
- Year Built
- 1991
- Bedrooms
- 5
- Full-baths
- 3
- County
- Albemarle
- Subdivision
- Unknown
Property Description
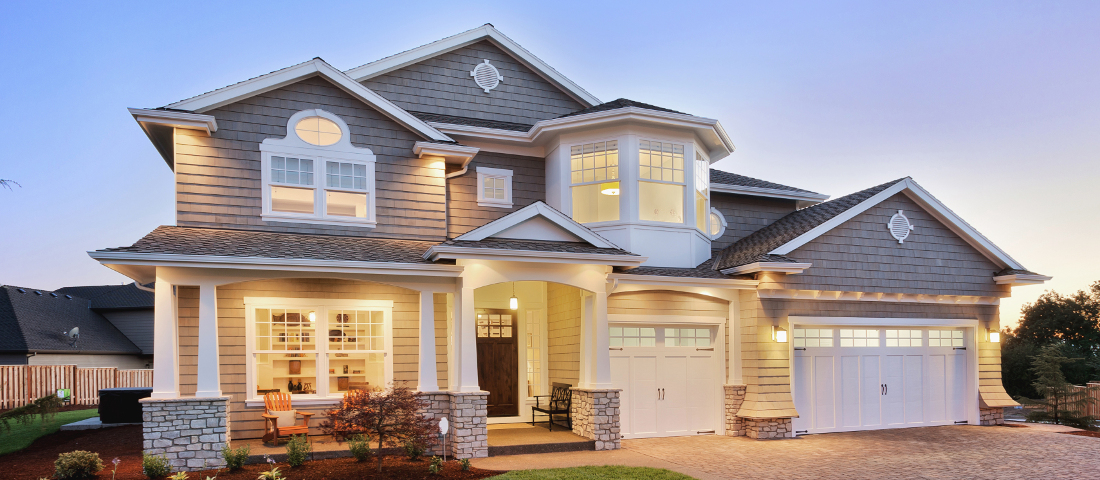
Requesting any interested buyers submit offers by 11:00 Sunday 3/24. Reimagined elegance with sophisticated traditional appeal balance this Mill Creek 5 Bedroom 3 full bath home beautifully. If New Construction is what you desire; but don't want to wait; then look no further! Dual Primary Suites on both the main level as well as the fully finished terrace level. Kitchen with Tile backsplash, granite counters, GE Gas 5 burner range, Microwave & Dishwasher. Luxury vinyl Plank flooring throughout. Custom Bathrooms all feature ornate tilework, tubs & fixtures for variety of design elements and function. Primary suite on Main Level as well as formal dining room flow to the 12x35 deck with private wooded & mountain views! Expansive terrace level deck is expanded to 20x35 with access to driveway & community walking trails. So much more to see and love; check out the special features & come see in person!,Painted Cabinets,Quartz Counter,Wood Cabinets,Fireplace in Basement,Fireplace in Family Room,Fireplace in Living Room

Additional Information
- Acres
- 0.31
- Living Area
- 2,492
- Exterior Features
- Chimney Cap(s)
- Middle School
- Walton
- High School
- Monticello
- Roof
- Architectural
- Appliances
- Dryer, Washer/Dryer, Washer, Dishwasher, Disposal, Gas Range, Microwave, Refrigerator, ENERGY STAR Qualified Appliances, ENERGY STAR Qualified Appliances, ENERGY STAR Qualified Appliances
- Cooling
- Programmable Thermostat, Central Air, Heat Pump
- Heating
- Central, Heat Pump
- Basement
- Finished, Full, Heated, Interior Entry, Exterior Entry, Walkout, Windows
- Taxes
- $3,696
How much is your home worth?
...get instant property value now!
Mortgage Calculator
Listing courtesy of YES REALTY PARTNERS. Contact:
Selling Office: STORY HOUSE REAL ESTATE LLC.