Share this with your friends


(703) 623-9354
RUNNING WITH THE BULLS REALTY
2449 Pendower Ln, Keswick, VA 22947
- $999,000
- 4
- BD
- 3
- BA
- 3,858
- SqFt
- Sold Price
- $999,000
- List Price
- $999,000
- Days on Market
- 163
- Closing Date
- Jul 07, 2026
- MLS#
- 671786
- Status
- CLOSED
- Type
- Single Family Residential
- Style
- Other
- Year Built
- 2013
- Bedrooms
- 4
- Full-baths
- 3
- County
- Albemarle
- Subdivision
- Unknown
Property Description
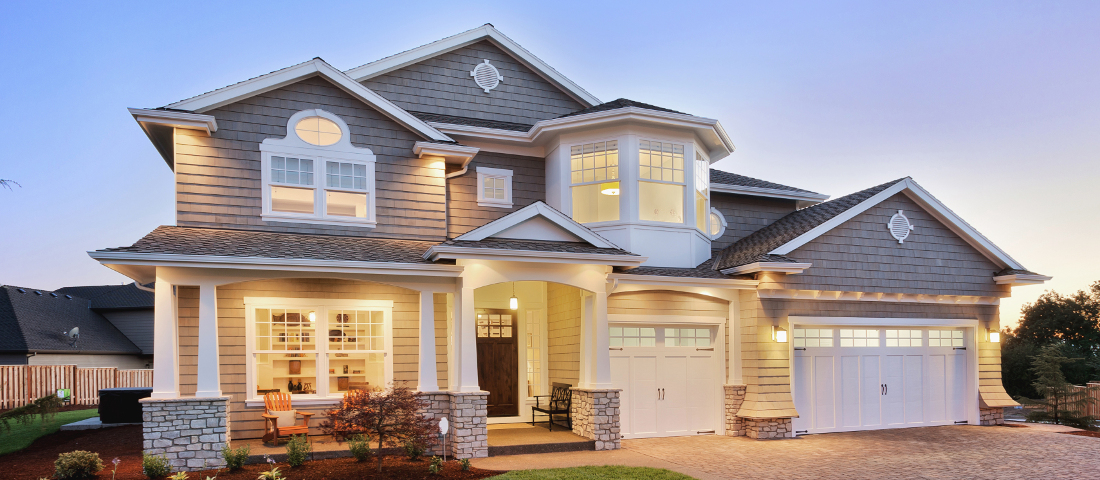
Designed for effortless one-level living in Glenmore, this thoughtfully customized home offers expanded kitchen and living spaces filled with natural light and refined finishes. A full-house generator offers peace of mind and uninterrupted comfort in every season. The open floor plan unfolds beautifully with a private study, dining room, guest bedroom, full bath, and a spacious primary suite all on the main level. At the center of the home, the kitchen is both striking and functional, featuring a large island, induction cooktop, and a sophisticated mix of white and wood cabinetry. The primary suite is a true retreat with a bathroom complete with soaking tub, frameless shower, and a seamless connection to the closet and laundry room. The terrace level provides exceptional flexibility with a generous living area, wet bar, gym, combination room, two additional bedrooms, and a full bath. Outdoor living is equally inviting with a covered front porch, screened rear porch, and beautifully hardscaped backyard. Ideally positioned near Glenmore?s walking trails and just a short golf cart ride to the Club, this property also offers the rare opportunity for the purchaser to receive a 25% discount on initiation to the Club at Glenmore.,Fireplace in Basement,Fireplace in Family Room

Additional Information
- Acres
- 0.33
- Living Area
- 3,858
- Elementary School
- Stone-Robinson
- Middle School
- Burley
- High School
- Monticello
- Roof
- Architectural
- Appliances
- Washer/Dryer Hookups Only
- Cooling
- Central Air
- Heating
- Forced Air
- Basement
- Finished, Full, Heated, Interior Entry, Walkout, Windows
- Taxes
- $8,546
How much is your home worth?
...get instant property value now!
Mortgage Calculator
Listing courtesy of LORING WOODRIFF REAL ESTATE ASSOCIATES. Contact:
Selling Office: LORING WOODRIFF REAL ESTATE ASSOCIATES.