Share this with your friends


(703) 623-9354
RUNNING WITH THE BULLS REALTY
2222 Perry Street, Richmond, VA 23225
- $445,000
- 3
- BD
- 3
- BA
- 1,906
- SqFt




- Sold Price
- $445,000
- List Price
- $449,950
- Days on Market
- 78
- Closing Date
- May 01, 2025
- MLS#
- CVR-2500498
- Status
- CLOSED
- Type
- Single Family Residential
- Style
- Two Story
- Year Built
- 2024
- Bedrooms
- 3
- Full-baths
- 2
- Half-baths
- 1
- County
- Richmond City
- Region
- 60 - Richmond
- Neighborhood
- Hollands Addition
- Subdivision
- Hollands Addition
Property Description
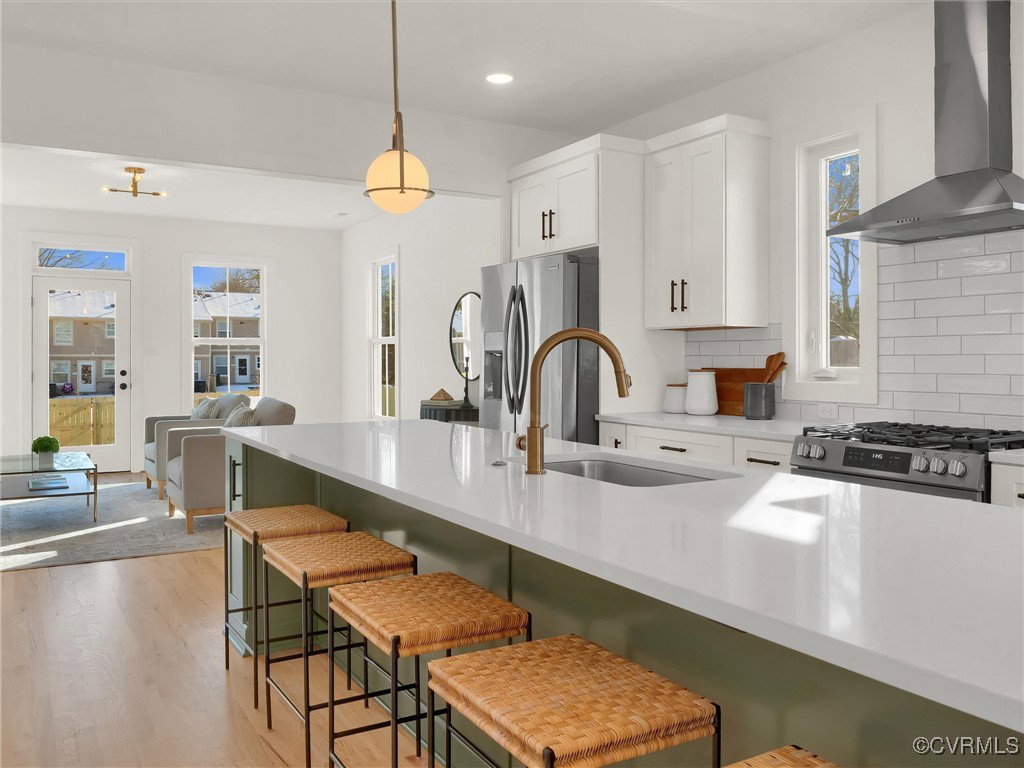
We’re starting off 2025 with a stunning new home in RVA that’s just a short walk to Forest Hill Park and the James River! The level of craftsmanship and attention to detail from Keel Custom Homes is always the very best and 2222 Perry St is no exception! Boasting over 1900sf with 3 bedrooms and 2.5 baths, you’ll marvel at the tall ceilings, site-finished hardwood floors throughout, recessed lighting, on-trend finishes, and abundant natural light. Step inside off the covered front porch where you’ll enjoy an incredibly thoughtful layout, but you’ll likely head straight for the kitchen! It’s showcased by a 12’6” island w/ a gorgeous quartz countertop, two stylish pendants, lots of storage, and seating for at least several people! The uppers and lowers flanking the island are all soft-close w/ dovetailed drawers and the beautiful backsplash and twin picture windows are really something to see! You’ll also enjoy gas cooking and SS appliances! In the rear of the home you’ll find an oversized family room, lots of windows, and easy access to the deck and concrete patio. And be sure to note the size of the yard while you’re outdoors! It’s fully fenced and there’s plenty of off-street parking, too! Back inside you’ll make your way upstairs where you’ll enjoy two nicely-sized bedrooms in the front offering hardwood floors, ample closet space, and a hall bath w/ a marble countertop and a tub/shower w/ full tile surround to the ceiling! Just down the hall you’ll pass the laundry (side by side!) on your way to the primary suite. There you’ll find a spacious setup w/ two sizable closets and a full bath featuring a double sink vanity w/ a marble countertop and a frameless glass shower w/ stunning tile surround and transom window! There’s a lot to love about this one!
/u.realgeeks.media/markqueenerhomesales/Recently_Saved_-_1_of_1_(1).jpeg)
Additional Information
- Acres
- 0.07
- Living Area
- 1,906
- Exterior Features
- Deck, Lighting, Porch
- Elementary School
- Westover Hills
- Middle School
- River City
- High School
- Armstrong
- Roof
- Asphalt, Rubber
- Appliances
- Dishwasher, Exhaust Fan, Electric Water Heater, Gas Cooking, Disposal, Microwave, Oven, Refrigerator, Range Hood, Stove, Water Heater
- Cooling
- Electric, Zoned
- Heating
- Multi-Fuel, Zoned
- Basement
- Crawl Space
- Taxes
- $624
Mortgage Calculator
Listing courtesy of Hometown Realty. Contact:
Selling Office: Hometown Realty.
All or a portion of the multiple listing information is provided by the Central Virginia Regional Multiple Listing Service, LLC, from a copyrighted compilation of listings. All CVR MLS information provided is deemed reliable but is not guaranteed accurate. The compilation of listings and each individual listing are © 2026 Central Virginia Regional Multiple Listing Service, LLC. All rights reserved. Real estate properties marked with the Central Virginia MLS (CVRMLS) icon are provided courtesy of the CVRMLS IDX database. The information being provided is for a consumer's personal, non-commercial use and may not be used for any purpose other than to identify prospective properties for purchasing. IDX information updated .