Share this with your friends


(703) 623-9354
RUNNING WITH THE BULLS REALTY
4 Westmoreland Dr, Sterling, VA 20165
- $830,000
- 4
- BD
- 3
- BA
- 2,908
- SqFt
- Sold Price
- $830,000
- List Price
- $819,000
- Days on Market
- 2
- Closing Date
- Apr 24, 2024
- MLS#
- VALO2066500
- Status
- CLOSED
- Type
- Single Family Residential
- Style
- Colonial
- Year Built
- 1983
- Bedrooms
- 4
- Full-baths
- 2
- Half-baths
- 1
- County
- Loudoun
- Subdivision
- Countryside
Property Description
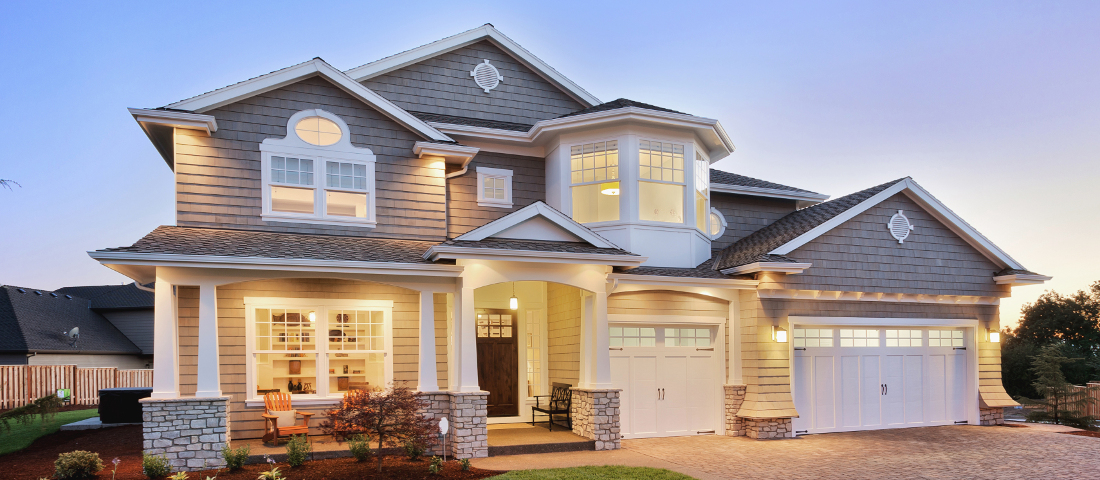
Welcome to 4 Westmoreland Drive in the sought after community of Countryside. This single family home has so much to offer. Upon entering you will be greeted with the unique 12" solid pine flooring throughout most of the main level; to your right you enter the office/den/study boasting a beautiful wood built-in bookcase; down the main hall is the remodeled half bath (2012) which exudes charm with its thoughtful design, your feet will love the feel as you step upon the cork flooring which provides comfort and a resilient surface; the living room can accommodate even the largest of gatherings offering a seamless flow into the dining room; the kitchen shows well with its new lighting, newer appliances and a new sink, the room is flooded with an abundance of natural light; on route to the garage you will exit through the mud/laundry room (washer/dryer 2023), the family room is a welcoming haven providing access through the double doors to your tranquil retreat on the beautiful screened in porch (2019) which leads to the rear deck; as you head upstairs you will be greeted with 4 spacious bedrooms; the full hall bath has been updated (2024) and even includes a laundry chute, how fun is that! The primary bath has been updated (2023/24); venturing down to the basement you will find a treasure trove of storage solutions, offering ample space to stow belongings and stay organized, the finished portion of the basement provides convenient access to the backyard, making it easy to enjoy outdoor activities. Other updates to this home include the water heater and HVAC 2022, roof 2021 which includes a transferable warranty & windows 2004

Additional Information
- Acres
- 0.33
- Lot Size
- 14,375
- Living Area
- 2,908
- Elementary School
- Algonkian
- Middle School
- River Bend
- High School
- Potomac Falls
- Appliances
- Dishwasher, Disposal, Dryer, Built-In Microwave, Exhaust Fan, Ice Maker, Stove, Washer
- Cooling
- Ceiling Fan(s), Heat Pump
- Heating
- Forced Air
- Basement
- Exterior Entry, Partial, Walkout
- Taxes
- $6,067
How much is your home worth?
...get instant property value now!
Mortgage Calculator
Listing courtesy of Keller Williams Realty. Contact:
Selling Office: EXP Realty, LLC.