15925 Vermillion Lane, Chesterfield, VA 23832
- $649,990
- 5
- BD
- 4
- BA
- 3,289
- SqFt




- Sold Price
- $649,990
- List Price
- $654,990
- Days on Market
- 16
- Closing Date
- May 29, 2026
- MLS#
- CVR-2611161
- Status
- CLOSED
- Type
- Single Family Residential
- Style
- Two Story
- Year Built
- 2026
- Bedrooms
- 5
- Full-baths
- 3
- Half-baths
- 1
- County
- Chesterfield
- Region
- 54 - Chesterfield
- Neighborhood
- Harpers Mill
- Subdivision
- Harpers Mill
Property Description
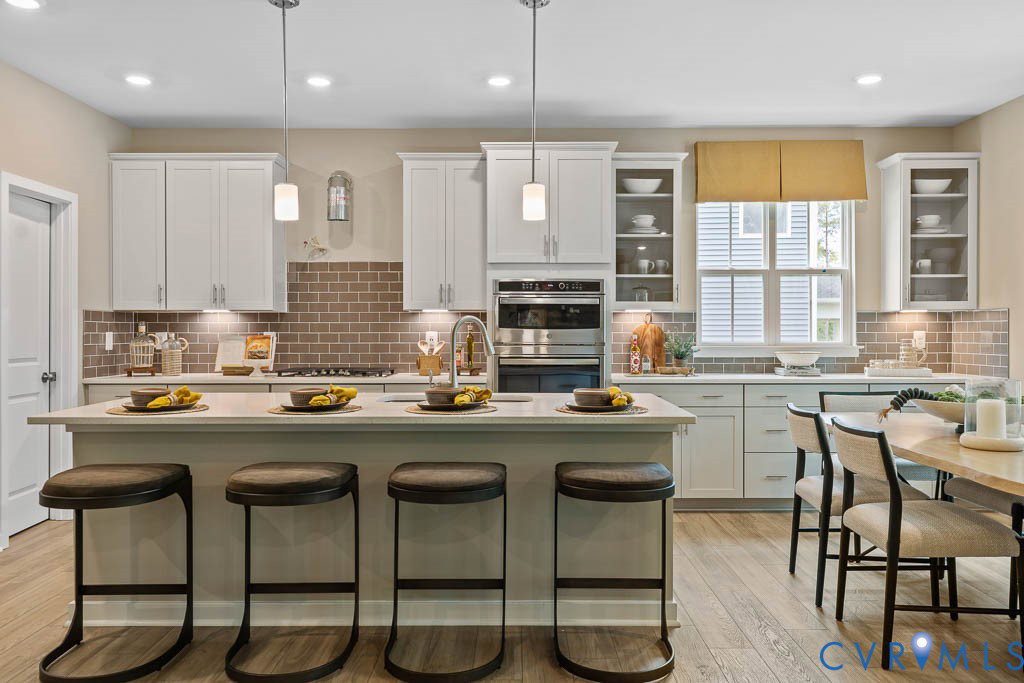
New construction Concord floorplan in the sought-after Harper’s Mill community, currently under construction with an estimated June/July completion. This two-story home offers 5 bedrooms, 3.5 baths, and 3,289 sq ft on a spacious homesite. The main level features a private guest suite, ideal for visitors or multi-generational living, along with an open layout that connects the kitchen and main living areas for a seamless flow. A covered rear porch adds a great balance of indoor and outdoor living. Upstairs includes additional bedrooms along with a spacious loft, providing flexible space for a second living area, home office, or playroom. The home also features a three-car garage, offering plenty of room for parking and storage. Community amenities include a pool, clubhouse, playgrounds, trails, and recreational fields. Photos are for illustrative purposes only. Features, finishes, and layout may vary.
/u.realgeeks.media/markqueenerhomesales/Recently_Saved_-_1_of_1_(1).jpeg)
Additional Information
- Acres
- 0.29
- Living Area
- 3,289
- Elementary School
- Winterpock
- Middle School
- Deep Creek
- High School
- Cosby
- Roof
- Shingle
- Appliances
- Built-In Oven, Dishwasher, Electric Water Heater, Gas Cooking, Microwave, Refrigerator, Range Hood, Stove, Washer
- Cooling
- Heat Pump
- Heating
- Forced Air, Natural Gas
- Pool
- Yes
- Basement
- Crawl Space
- Taxes
- $916
Mortgage Calculator
Listing courtesy of Providence Hill Real Estate. Contact:
Selling Office: ASJ Realty, LLC.
All or a portion of the multiple listing information is provided by the Central Virginia Regional Multiple Listing Service, LLC, from a copyrighted compilation of listings. All CVR MLS information provided is deemed reliable but is not guaranteed accurate. The compilation of listings and each individual listing are © 2026 Central Virginia Regional Multiple Listing Service, LLC. All rights reserved. Real estate properties marked with the Central Virginia MLS (CVRMLS) icon are provided courtesy of the CVRMLS IDX database. The information being provided is for a consumer's personal, non-commercial use and may not be used for any purpose other than to identify prospective properties for purchasing. IDX information updated .