8200 Glamis Court, Chesterfield, VA 23838
- $685,000
- 6
- BD
- 5
- BA
- 4,398
- SqFt




- Sold Price
- $685,000
- List Price
- $685,000
- Days on Market
- 27
- Closing Date
- Jun 02, 2026
- MLS#
- CVR-2606515
- Status
- CLOSED
- Type
- Single Family Residential
- Style
- Two Story
- Year Built
- 2005
- Bedrooms
- 6
- Full-baths
- 4
- Half-baths
- 1
- County
- Chesterfield
- Region
- 54 - Chesterfield
- Neighborhood
- The Highlands
- Subdivision
- The Highlands
Property Description
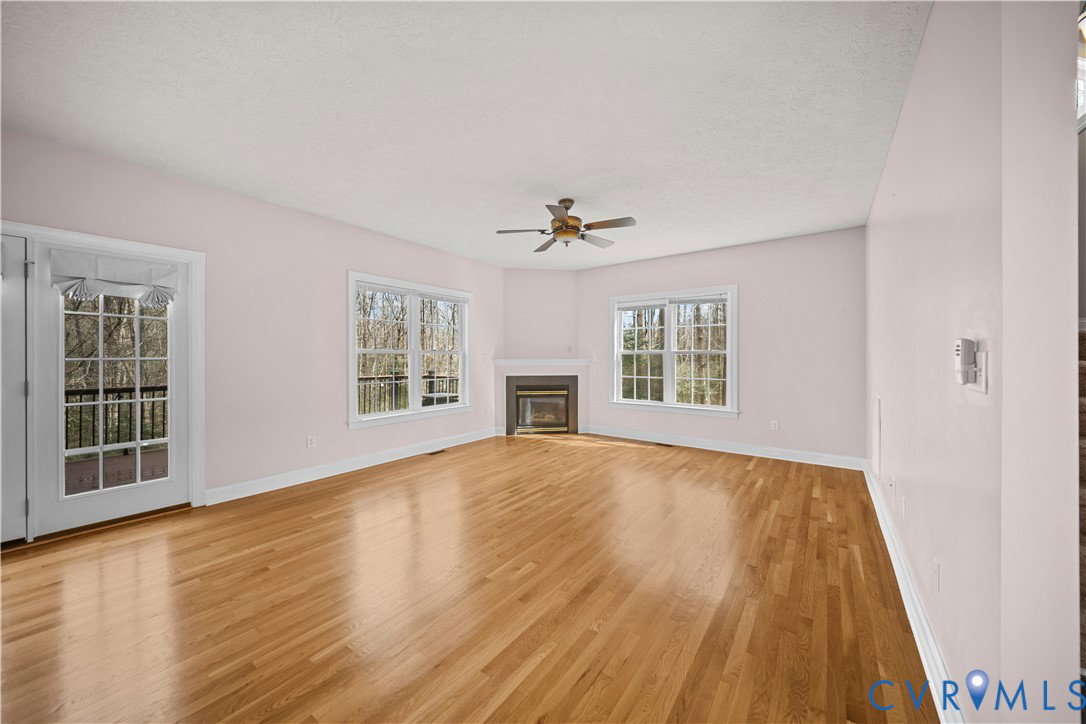
Welcome to Glamis Court—tucked away at the end of a quiet cul-de-sac in the highly sought-after Highlands community, this home offers the perfect balance of space, privacy, and everyday functionality on nearly five acres. Set on a wooded 4.8-acre lot, the setting alone makes an impression. A paved driveway leads to the home’s two-car garage, while the backyard is designed for both relaxation and entertaining—featuring a spacious deck, patio area, and a striking outdoor stone fireplace that creates a natural gathering space year-round. Inside, the first floor is anchored by hardwood flooring throughout and filled with natural light from large picture windows. The layout flows seamlessly, with an open-concept kitchen, breakfast area, and family room that makes everyday living and hosting feel effortless. The kitchen is well-appointed with granite countertops, stainless steel appliances, recessed lighting, and ample workspace. Upstairs, you’ll find a spacious primary suite with an en suite bath, along with additional bedrooms offering flexibility for family, guests, or work-from-home needs. With six total bedrooms and four and a half baths across 4,398 square feet, there is no shortage of space to spread out. The second level is comfortably finished with carpeting, and both the roof and upper-level HVAC have been updated within the last 10 years, offering added peace of mind. Located in The Highlands, residents enjoy access to golf, pool, tennis, walking trails, and a vibrant community setting—all while being conveniently positioned near Route 288, Hull Street, and the growing Midlothian corridor for shopping, dining, and everyday conveniences. This is a rare opportunity to enjoy privacy, space, and community—all in one place.
/u.realgeeks.media/markqueenerhomesales/Recently_Saved_-_1_of_1_(1).jpeg)
Additional Information
- Acres
- 4.88
- Living Area
- 4,398
- Exterior Features
- Deck, Porch, Paved Driveway
- Elementary School
- Gates
- Middle School
- Matoaca
- High School
- Matoaca
- Roof
- Composition, Shingle
- Appliances
- Electric Water Heater
- Cooling
- Central Air, Electric, Zoned
- Heating
- Electric, Heat Pump, Zoned
- Pool
- Yes
- Basement
- Crawl Space
- Taxes
- $5,462
Mortgage Calculator
Listing courtesy of Real Broker LLC. Contact: membership@therealbrokerage.com
Selling Office: Hometown Realty.
All or a portion of the multiple listing information is provided by the Central Virginia Regional Multiple Listing Service, LLC, from a copyrighted compilation of listings. All CVR MLS information provided is deemed reliable but is not guaranteed accurate. The compilation of listings and each individual listing are © 2026 Central Virginia Regional Multiple Listing Service, LLC. All rights reserved. Real estate properties marked with the Central Virginia MLS (CVRMLS) icon are provided courtesy of the CVRMLS IDX database. The information being provided is for a consumer's personal, non-commercial use and may not be used for any purpose other than to identify prospective properties for purchasing. IDX information updated .