Share this with your friends


(703) 623-9354
RUNNING WITH THE BULLS REALTY
5707 Kings Grove Drive, Chesterfield, VA 23832
- $410,000
- 6
- BD
- 4
- BA
- 3,094
- SqFt




- Sold Price
- $410,000
- List Price
- $410,000
- Days on Market
- 4
- Closing Date
- Jun 03, 2024
- MLS#
- CVR-2407770
- Status
- CLOSED
- Type
- Single Family Residential
- Style
- Tri-Level
- Year Built
- 2007
- Bedrooms
- 6
- Full-baths
- 3
- Half-baths
- 1
- County
- Chesterfield
- Region
- 54 - Chesterfield
- Neighborhood
- Kings Grove
- Subdivision
- Kings Grove
Property Description
Welcome Home! Featured with so much charm, this stunning, spacious 3-story, well kept home is move in ready and a must see. The ground floor has an added bonus room with french doors; currently used as a guest bedroom but also perfect for an in-home office or study. The large kitchen opens to the family room and 1 of 2 dining spaces that lead to the rear deck. The 2-car garage is fully equipped as a man cave; in addition to garage door, this garage has a separate pull down screened door perfect for summer nights. The large primary bedroom is located on the 2nd floor, with his and her walk in closets as well as additional custom built wardrobe cabinets that will convey. The primary ensuite has a large garden tub, his and her sink/vanity, separate shower and private water closet. Lastly, the 3rd floor is perfect for separate, private quarters; a bedroom, full bath and additional living space. You won't want to miss this.
/u.realgeeks.media/markqueenerhomesales/Recently_Saved_-_1_of_1_(1).jpeg)
Additional Information
- Acres
- 0.24
- Living Area
- 3,094
- Exterior Features
- Deck, Porch, Paved Driveway
- Elementary School
- Hening
- Middle School
- Manchester
- High School
- Meadowbrook
- Roof
- Composition, Shingle
- Appliances
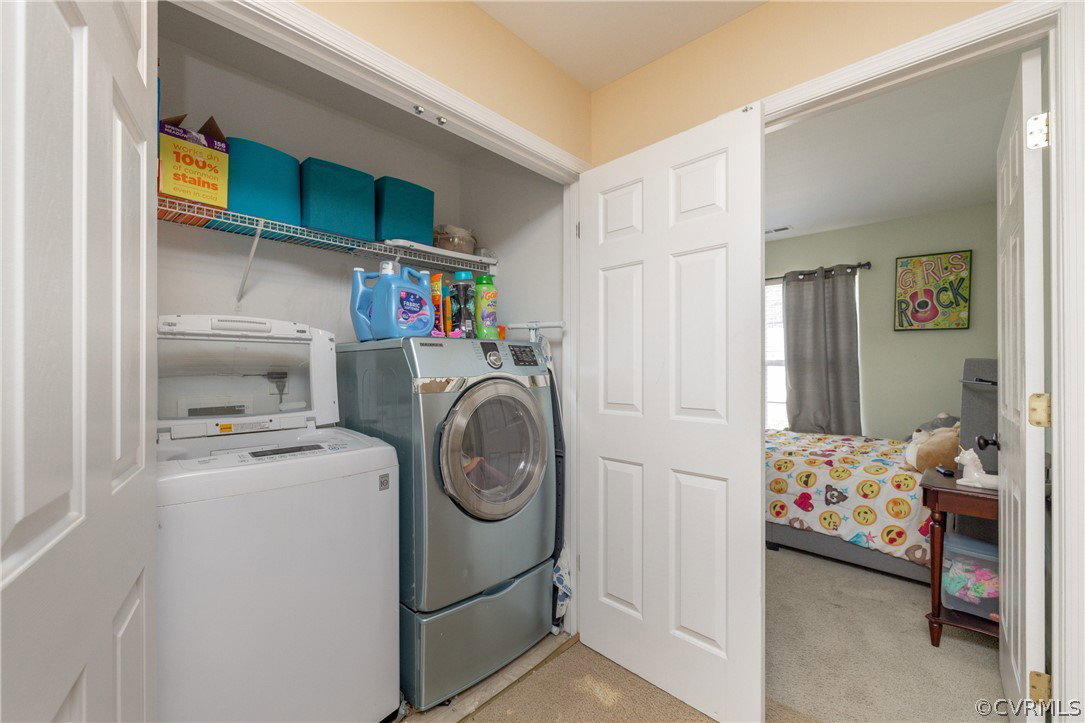
- Built-In Oven, Dryer, Electric Water Heater, Microwave, Oven, Refrigerator, Stove, Washer
- Cooling
- Central Air, Electric, Zoned
- Heating
- Electric, Zoned
- Basement
- Crawl Space
- Taxes
- $3,603
Mortgage Calculator
Listing courtesy of Universal Real Estate. Contact:
Selling Office: Boone Residential LLC.
All or a portion of the multiple listing information is provided by the Central Virginia Regional Multiple Listing Service, LLC, from a copyrighted compilation of listings. All CVR MLS information provided is deemed reliable but is not guaranteed accurate. The compilation of listings and each individual listing are © 2026 Central Virginia Regional Multiple Listing Service, LLC. All rights reserved. Real estate properties marked with the Central Virginia MLS (CVRMLS) icon are provided courtesy of the CVRMLS IDX database. The information being provided is for a consumer's personal, non-commercial use and may not be used for any purpose other than to identify prospective properties for purchasing. IDX information updated .