1024 Elaine Avenue, Chesterfield, VA 23235
- $420,000
- 4
- BD
- 2
- BA
- 2,523
- SqFt




- Sold Price
- $420,000
- List Price
- $420,000
- Days on Market
- 9
- Closing Date
- Apr 30, 2026
- MLS#
- CVR-2607361
- Status
- CLOSED
- Type
- Single Family Residential
- Style
- Tri-Level
- Year Built
- 1969
- Bedrooms
- 4
- Full-baths
- 2
- County
- Chesterfield
- Region
- 64 - Chesterfield
- Neighborhood
- Brighton Green
- Subdivision
- Brighton Green
Property Description
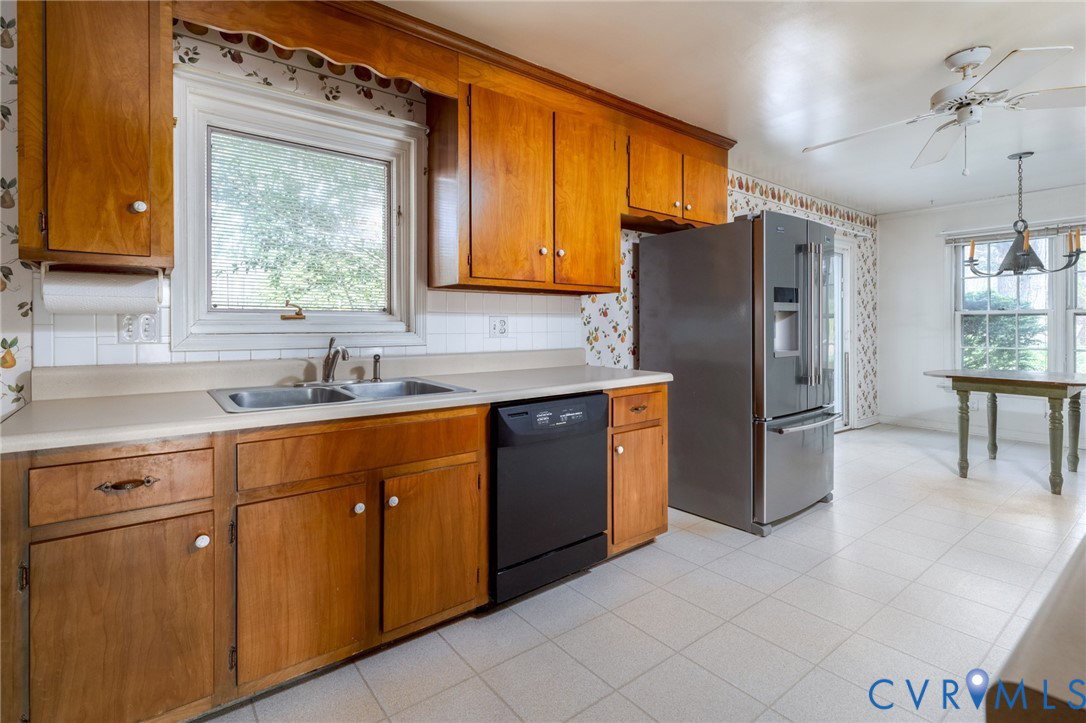
First Time Offered Since 1969 — 4 Bedrooms, Classic Brick Quad with Nearly 3,000 Sq Ft & Brand-New Roof in Bon Air. Rare opportunity! 1024 Elaine Avenue is being sold for the first time in over 50 years and features a brand-new roof installed March 2026, giving buyers peace of mind, along with HVAC (2011) and water heater (2009). You enter the home into a welcoming foyer overlooking the dramatic step-down living room and the formal dining area at the center of the home, which blends classic design with a cool mid-century feel, creating a bright, airy centerpiece perfect for entertaining and everyday living. The living room features a large picture window that fills the space with natural light. The kitchen features original, durable cabinetry and a generous eat-in area. Bathrooms feature original vintage tilework in excellent condition, adding timeless charm. While the home reflects its classic style, it offers the perfect canvas for updates to bring it into today’s trends, allowing a buyer to make it their own. Upstairs, three bedrooms include a primary suite with private bath. A finished fourth-level bedroom adds flexibility and ample closet storage. The lower level offers a den with a brick wood-burning fireplace, ideal for movie/game nights, or flexible living space. A walk-up attic provides additional storage, and the large laundry/utility room offers potential for a third bath or expanded living space. Outside, enjoy a large screened porch with vaulted ceiling and fan overlooking a spacious yard, tucked on a quiet cul-de-sac yet part of a neighborhood featuring a pool and playground as a community centerpiece (optional membership). 4 bedrooms, timeless character, and a brand-new roof, this home combines classic charm with incredible potential for a buyer ready to make it their own. Easy access to Powhite Exp, In the sought after Crestwood Elementary and James River High School district Square footage exceeds county records: estimated with 4th bedroom 2971 sq feet.
/u.realgeeks.media/markqueenerhomesales/Recently_Saved_-_1_of_1_(1).jpeg)
Additional Information
- Acres
- 0.35
- Living Area
- 2,523
- Exterior Features
- Porch, Storage, Shed, Paved Driveway
- Elementary School
- Crestwood
- Middle School
- Robious
- High School
- James River
- Roof
- Composition, Shingle
- Appliances
- Built-In Oven, Dryer, Dishwasher, Exhaust Fan, Electric Cooking, Electric Water Heater, Disposal, Refrigerator, Washer
- Cooling
- Electric, Heat Pump, Attic Fan
- Heating
- Electric, Heat Pump
- Basement
- Partial
- Taxes
- $3,476
Mortgage Calculator
Listing courtesy of River Fox Realty. Contact:
Selling Office: Bloom Real Estate.
All or a portion of the multiple listing information is provided by the Central Virginia Regional Multiple Listing Service, LLC, from a copyrighted compilation of listings. All CVR MLS information provided is deemed reliable but is not guaranteed accurate. The compilation of listings and each individual listing are © 2026 Central Virginia Regional Multiple Listing Service, LLC. All rights reserved. Real estate properties marked with the Central Virginia MLS (CVRMLS) icon are provided courtesy of the CVRMLS IDX database. The information being provided is for a consumer's personal, non-commercial use and may not be used for any purpose other than to identify prospective properties for purchasing. IDX information updated .