12017 N Dickinson Drive, Fredericksburg, VA 22407
- $555,390
- 4
- BD
- 4
- BA
- 2,206
- SqFt






- Sold Price
- $555,390
- List Price
- $559,900
- Days on Market
- 34
- Closing Date
- Apr 23, 2026
- MLS#
- VASP2038064
- Status
- CLOSED
- Type
- Single Family Residential
- Style
- Colonial, Craftsman
- Year Built
- 2026
- Bedrooms
- 4
- Full-baths
- 3
- Half-baths
- 1
- County
- Spotsylvania
- Neighborhood
- None Available
- Subdivision
- None Available
Property Description
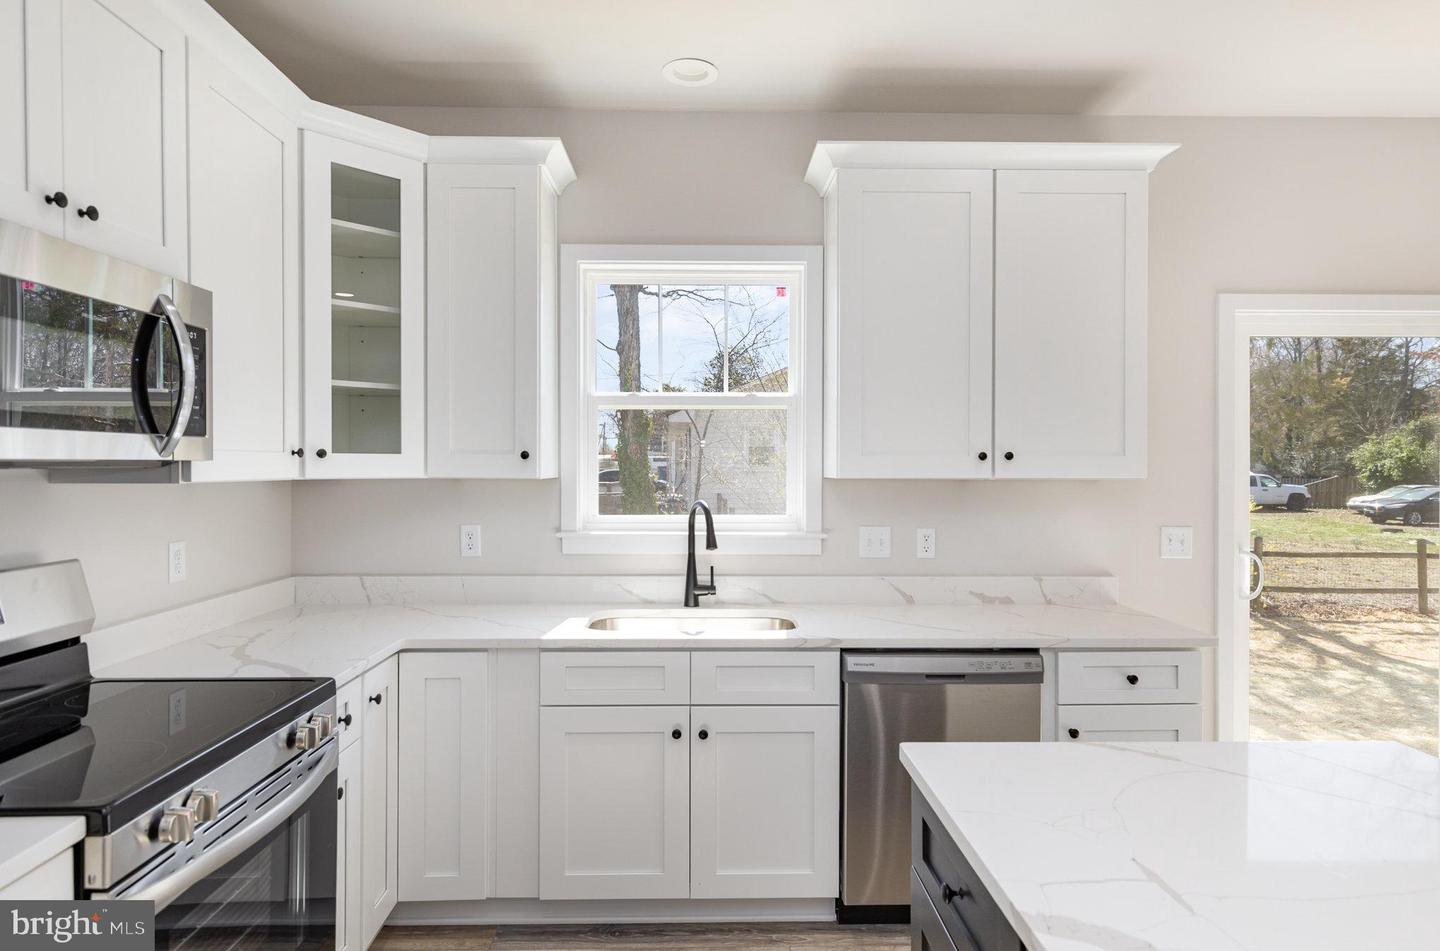
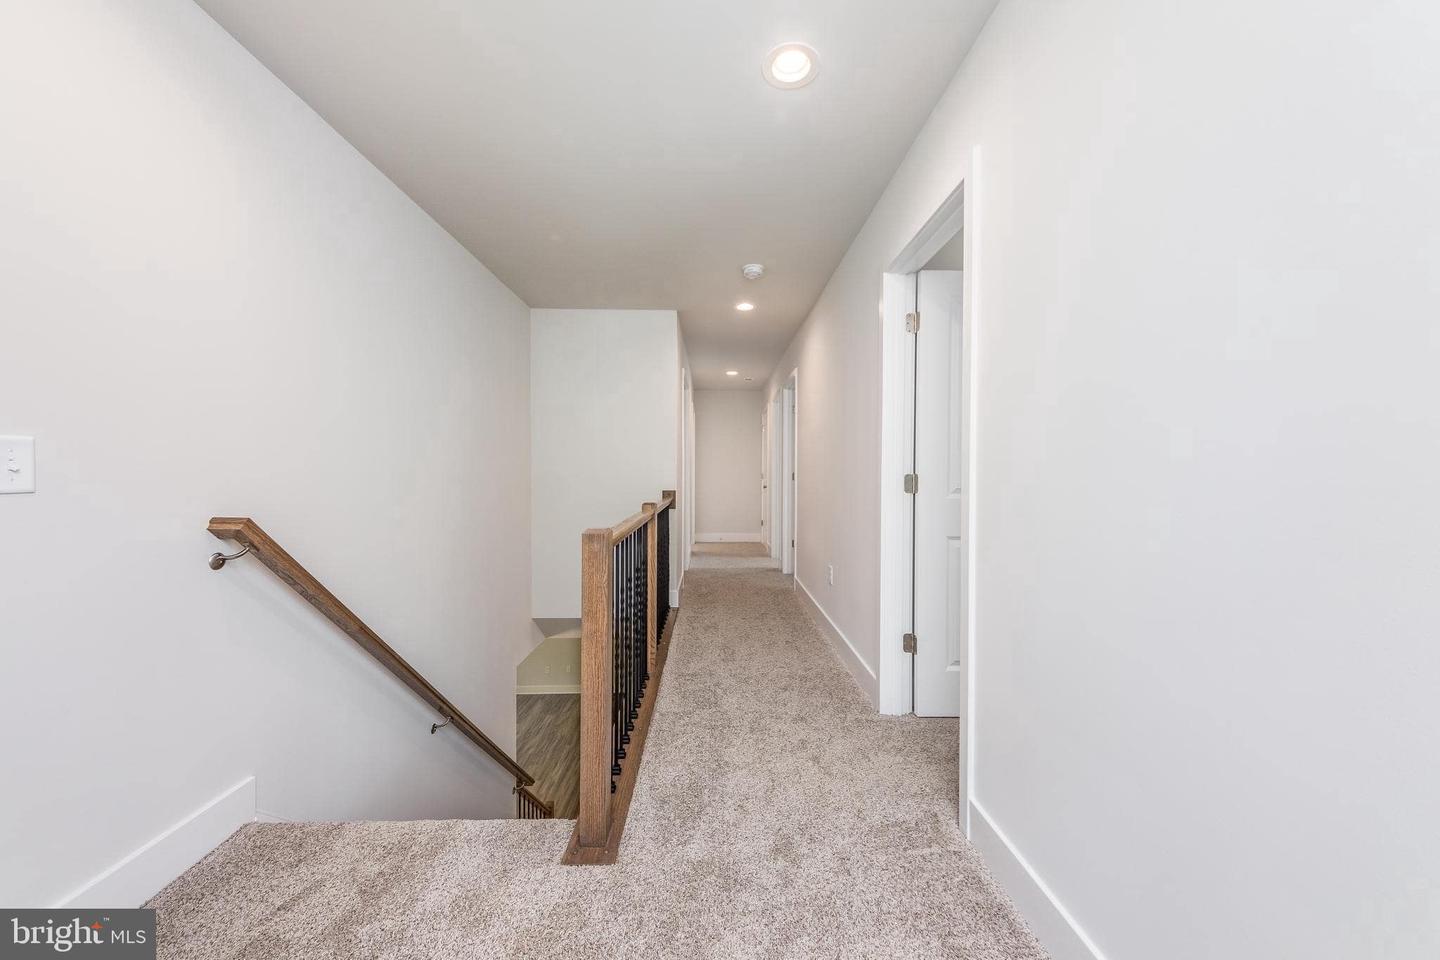
Under construction - finished basement- available end of March - Public water and sewer. Great location! Your chance to personalize a brand-new home from top to bottom is here—choose your cabinet colors, flooring, and hardware finishes to create a space that’s uniquely yours, but don’t wait! This beautiful Reese model by Foundation Homes is a craftsman-inspired 4-bedroom, 2.5-bath home in a fantastic location. Inside, you’ll find a private home office with French doors, perfect for working or learning from home, and an oversized primary suite featuring a soaking tub, walk-in shower, and private water closet. All bedrooms and the laundry room are conveniently located upstairs. The main level offers 9-foot ceilings and luxury vinyl plank flooring throughout, with oak tread hardwood stairs adding warmth and charm. Thoughtful upgrades include dovetail soft-close cabinetry, quartz or granite countertops, and the open-concept layout today’s buyers love. The walk-up basement will be finished, allowing more room for fun. A paved driveway and concrete walkways offer everyday convenience, while 30-year architectural shingles, upgraded appliances, and a builder’s warranty provide peace of mind. The location is unbeatable! Just minutes from shopping, Route 3, Central Park, and I-95 for easy commuting and everyday convenience. Why buy a resale when you can move into a brand-new, quality-built home designed for today’s lifestyle? Photos are of a similar model. Contact Foundation Homes today to make this home yours.
/u.realgeeks.media/markqueenerhomesales/Recently_Saved_-_1_of_1_(1).jpeg)
Additional Information
- Acres
- 0.39
- Lot Size
- 16,988
- Living Area
- 2,206
- Elementary School
- Harrison Road
- Middle School
- Chancellor
- High School
- Chancellor
- Roof
- Architectural Shingle
- Fireplace Description
- Electric, Insert, Heatilator, Mantel(s)
- Appliances
- Built-In Microwave, Dishwasher, Disposal, Oven/Range - Electric, Refrigerator, Stainless Steel Appliances, Water Heater, Instant Hot Water
- Cooling
- None
- Heating
- Heat Pump(s)
- Basement
- Yes
- Taxes
- $294
Mortgage Calculator
Listing courtesy of MacDoc Property Mangement LLC. Contact:
Selling Office: .