48 Greenridge Drive, Stafford, VA 22554
- $550,000
- 4
- BD
- 3
- BA
- 2,136
- SqFt




- Sold Price
- $550,000
- List Price
- $535,000
- Days on Market
- 9
- Closing Date
- Feb 11, 2025
- MLS#
- VAST2033808
- Status
- CLOSED
- Type
- Single Family Residential
- Style
- Colonial
- Year Built
- 1979
- Bedrooms
- 4
- Full-baths
- 2
- Half-baths
- 1
- County
- Stafford
- Neighborhood
- Greenridge
- Subdivision
- Greenridge
Property Description
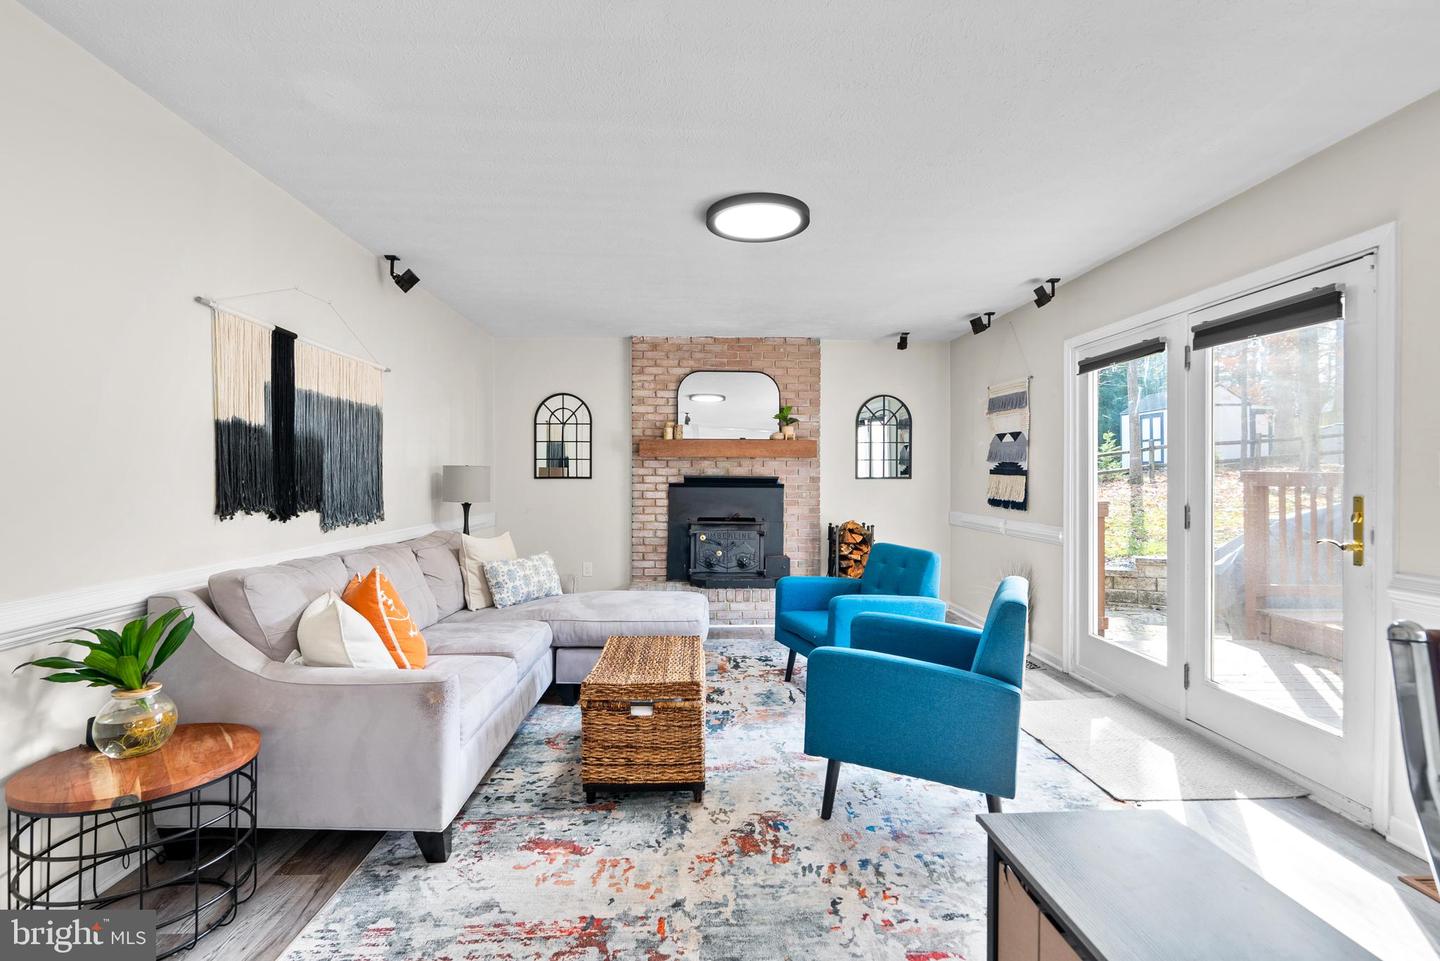
*** Open House Sunday, January 5th 12 pm - 2 pm *** Welcome to this beautifully updated home on a quiet street, offering charm, comfort and convenience! With 4 bedrooms, 2.5 baths, and over 2,100 sqft of above-grade living space, this home features fresh 2024 updates throughout, including new windows, kitchen appliances, remodeled baths, paint, and carpet. The thoughtful design includes an upstairs laundry, fully encapsulated crawl space for storage, and a 2-car garage. Enjoy outdoor living with a welcoming front porch, a fenced yard perfect for pets and play, and a deck and patio for relaxing or entertaining. The home’s HVAC is only 2 years old, ensuring comfort year-round. Set in a no-HOA neighborhood, this property offers the perfect balance of tranquility and accessibility, with nearby schools, a school bus stop right out front, and quick access to major freeways, shopping, and dining. Don’t miss your chance to call this gem home!
/u.realgeeks.media/markqueenerhomesales/Recently_Saved_-_1_of_1_(1).jpeg)
Additional Information
- Acres
- 0.50
- Lot Size
- 21,780
- Living Area
- 2,136
- Lot Description
- Front Yard, Landscaping, Rear Yard
- Exterior Features
- Stone Retaining Walls
- Elementary School
- Stafford
- Middle School
- Stafford
- High School
- Brooke Point
- Roof
- Shingle, Composite
- Fireplace Description
- Wood
- Appliances
- Cooktop, Dishwasher, Dryer - Front Loading, Exhaust Fan, Oven - Double, Oven - Wall, Refrigerator, Washer - Front Loading, Washer/Dryer Stacked, Dryer, Washer, Disposal, Water Heater, Built-In Microwave, Icemaker
- Cooling
- Central A/C
- Heating
- Heat Pump(s)
- Taxes
- $4,032
Mortgage Calculator
Listing courtesy of EXP Realty, LLC. Contact:
Selling Office: .