8 Westham Parkway, Henrico, VA 23229
- $1,721,000
- 5
- BD
- 5
- BA
- 4,566
- SqFt




- Sold Price
- $1,721,000
- List Price
- $1,595,000
- Days on Market
- 16
- Closing Date
- Nov 08, 2024
- MLS#
- CVR-2425203
- Status
- CLOSED
- Type
- Single Family Residential
- Style
- Custom, Ranch
- Year Built
- 1964
- Bedrooms
- 5
- Full-baths
- 4
- Half-baths
- 1
- County
- Henrico
- Region
- 22 - Henrico
- Neighborhood
- Westham
- Subdivision
- Westham
Property Description
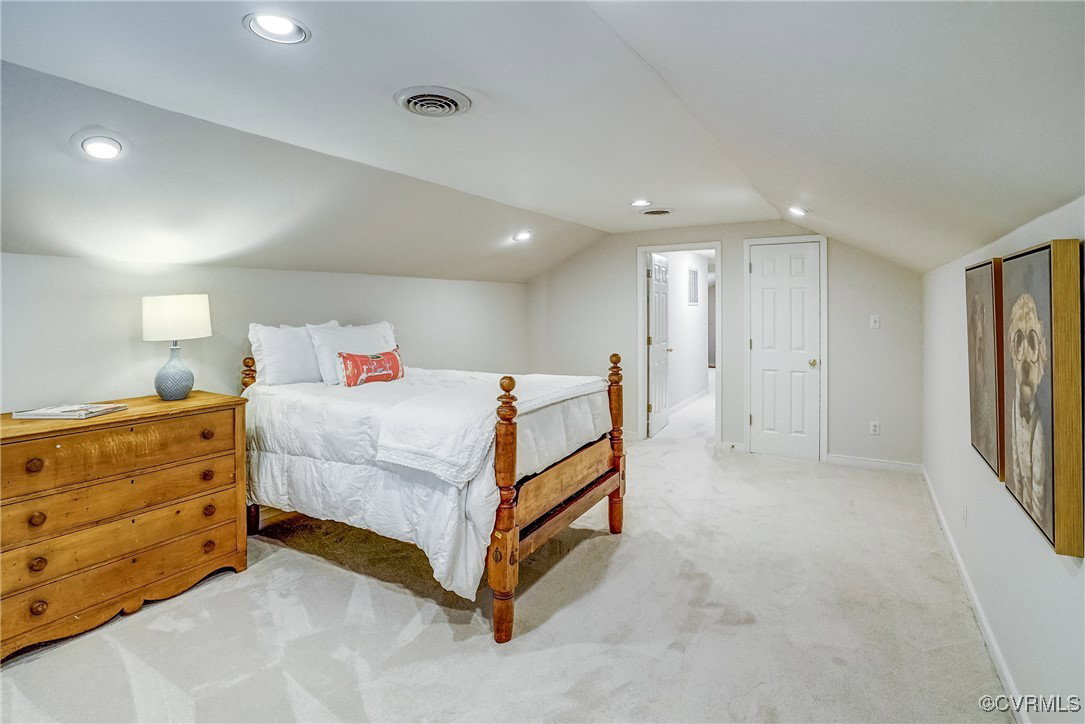
Welcome to this stunning Westham home, where elegance and comfort meet! As you step inside, a grand archway and exquisite details immediately captivate your senses. You’ll be drawn to the beautifully renovated kitchen, completed in 2018, featuring a massive solid quartz island that serves as the perfect gathering spot for family and friends. With modern stainless appliances and ample storage, this kitchen is both sophisticated and functional. The inviting family room, complete with a gas fireplace, seamlessly connects to the kitchen, making it ideal for entertaining. Step outside to discover the covered patio and newly designed lower patio, perfect for enjoying the parklike backyard. The primary suite is a true retreat, boasting a cathedral ceiling, custom walk-in closet, and a completely updated en-suite bath. On the first floor, you’ll also find two additional bedrooms and a full bath, while the second floor offers two spacious bedrooms and another full bath. The finished basement is an added bonus, featuring built-in cabinets and a full bath. French doors lead to the two-car detached garage and beautifully established gardens. Additional highlights include a newer composite slate roof - 2008, updated HVAC systems, gas logs, a replaced sewer line to the street, and both an electric hot water heater and gas tankless hot water heater. This home truly has it all—don't miss your chance to make it yours!
/u.realgeeks.media/markqueenerhomesales/Recently_Saved_-_1_of_1_(1).jpeg)
Additional Information
- Acres
- 0.67
- Living Area
- 4,566
- Exterior Features
- Sprinkler/Irrigation, Porch, Paved Driveway
- Elementary School
- Tuckahoe
- Middle School
- Tuckahoe
- High School
- Freeman
- Roof
- Slate, Synthetic
- Appliances
- Double Oven, Washer/Dryer Stacked, Dishwasher, Electric Water Heater, Gas Cooking, Disposal, Gas Water Heater, Ice Maker, Microwave, Oven, Refrigerator, Range Hood, Wine Cooler
- Cooling
- Zoned
- Heating
- Electric, Forced Air, Heat Pump, Natural Gas, Zoned
- Basement
- Crawl Space, Partial, Walk-Out Access, Sump Pump
- Taxes
- $10,733
Mortgage Calculator
Listing courtesy of Shaheen Ruth Martin & Fonville. Contact: 804-837-8500
Selling Office: Providence Hill Real Estate.
All or a portion of the multiple listing information is provided by the Central Virginia Regional Multiple Listing Service, LLC, from a copyrighted compilation of listings. All CVR MLS information provided is deemed reliable but is not guaranteed accurate. The compilation of listings and each individual listing are © 2026 Central Virginia Regional Multiple Listing Service, LLC. All rights reserved. Real estate properties marked with the Central Virginia MLS (CVRMLS) icon are provided courtesy of the CVRMLS IDX database. The information being provided is for a consumer's personal, non-commercial use and may not be used for any purpose other than to identify prospective properties for purchasing. IDX information updated .