3700 Malbon Way, Chesterfield, VA 23832
- $390,000
- 3
- BD
- 3
- BA
- 2,085
- SqFt




- Sold Price
- $390,000
- List Price
- $386,900
- Days on Market
- 41
- Closing Date
- Sep 24, 2026
- MLS#
- CVR-2618703
- Status
- CLOSED
- Type
- Single Family Residential
- Style
- Colonial, Two Story
- Year Built
- 1988
- Bedrooms
- 3
- Full-baths
- 2
- Half-baths
- 1
- County
- Chesterfield
- Region
- 54 - Chesterfield
- Neighborhood
- Old Creek West
- Subdivision
- Old Creek West
Property Description
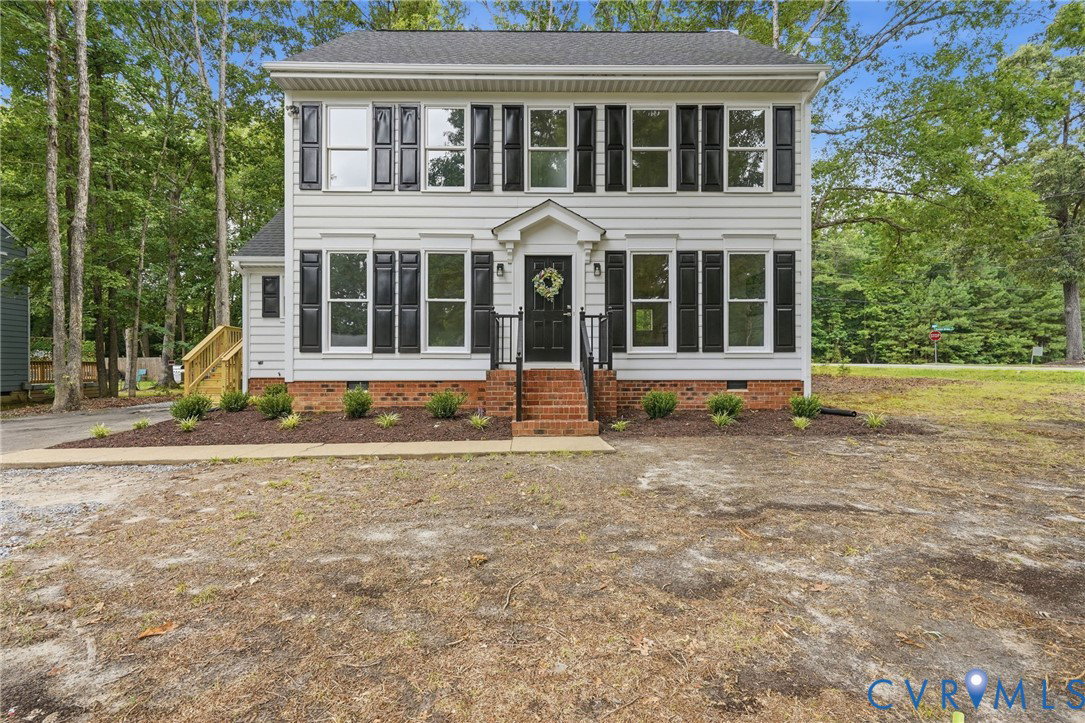
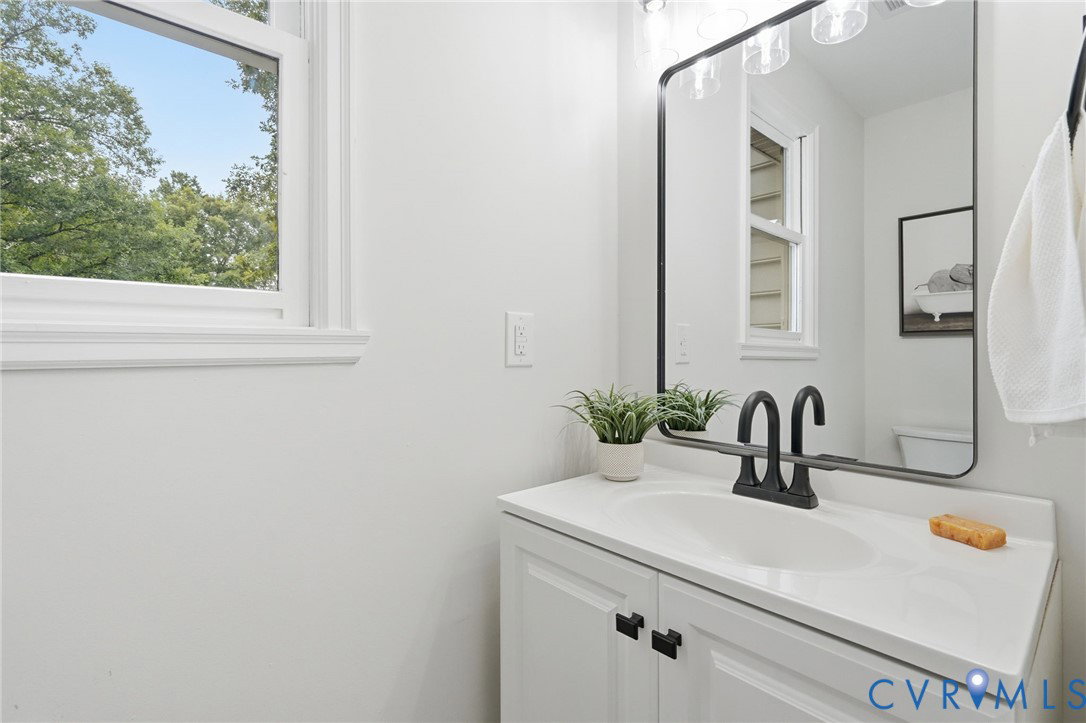
Completely renovated and move-in ready, this beautifully updated home combines classic character with modern finishes and extensive improvements throughout. The exterior features fresh landscaping and a newly constructed deck, while the interior offers a spacious, light-filled floor plan designed for comfortable everyday living and entertaining. Recent updates include all-new energy-efficient windows, fresh interior paint, approximately 20 recessed lights, new electrical outlets and switches, new luxury vinyl plank flooring throughout the living areas and bedrooms, and new carpet on the staircase. The renovated kitchen features new shaker-style cabinetry, Fantasy Brown leathered countertops, new stainless steel appliances, and generous cabinet and countertop space. Each bathroom has also been renovated with new fixtures and updated finishes. Additional improvements include a new HVAC system, a new mini-split HVAC system serving the finished third floor, and recently cleaned HVAC ductwork. The spacious primary suite provides a comfortable retreat, while the finished third-floor bonus room offers flexible space that can accommodate a variety of uses, including a home office, media room, playroom, workout area, or guest space. Outside, the newly constructed deck overlooks the yard and provides additional space for relaxing or entertaining. Conveniently located near shopping, dining, parks, and major commuter routes, this renovated home offers updated systems, energy-efficient windows, modern finishes, and versatile living spaces throughout.
/u.realgeeks.media/markqueenerhomesales/Recently_Saved_-_1_of_1_(1).jpeg)
Additional Information
- Acres
- 0.27
- Living Area
- 2,085
- Elementary School
- Jacobs Road
- Middle School
- Manchester
- High School
- Manchester
- Appliances
- Electric Water Heater
- Cooling
- Central Air
- Heating
- Electric, Heat Pump
- Basement
- Crawl Space
- Taxes
- $2,767
Mortgage Calculator
Listing courtesy of The Hogan Group Real Estate. Contact: info@hogangrp.com
Selling Office: EXP Realty LLC.
All or a portion of the multiple listing information is provided by the Central Virginia Regional Multiple Listing Service, LLC, from a copyrighted compilation of listings. All CVR MLS information provided is deemed reliable but is not guaranteed accurate. The compilation of listings and each individual listing are © 2026 Central Virginia Regional Multiple Listing Service, LLC. All rights reserved. Real estate properties marked with the Central Virginia MLS (CVRMLS) icon are provided courtesy of the CVRMLS IDX database. The information being provided is for a consumer's personal, non-commercial use and may not be used for any purpose other than to identify prospective properties for purchasing. IDX information updated .