Share this with your friends


(703) 623-9354
RUNNING WITH THE BULLS REALTY
2500 Lander Court, Midlothian, VA 23113
- $879,000
- 5
- BD
- 5
- BA
- 4,288
- SqFt




- Sold Price
- $879,000
- List Price
- $879,000
- Days on Market
- 25
- Closing Date
- Feb 29, 2024
- MLS#
- CVR-2400044
- Status
- CLOSED
- Type
- Single Family Residential
- Style
- Transitional
- Year Built
- 2001
- Bedrooms
- 5
- Full-baths
- 4
- Half-baths
- 1
- County
- Chesterfield
- Region
- 64 - Chesterfield
- Neighborhood
- Rosemont
- Subdivision
- Rosemont
Property Description
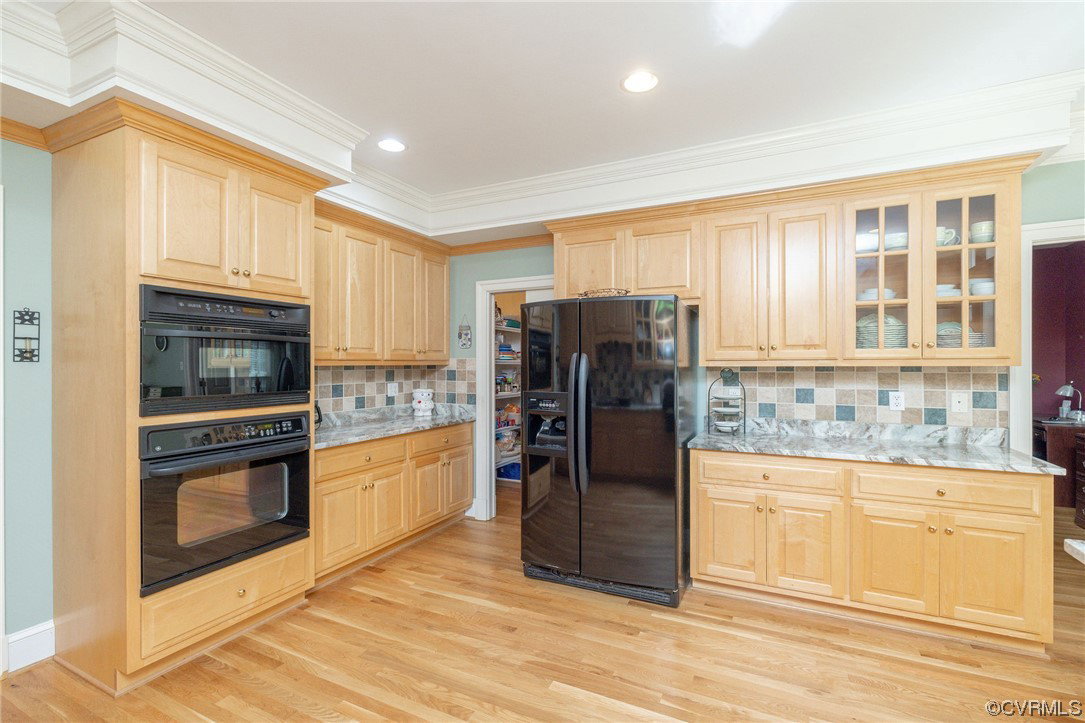
Situated on a very private cul-de-sac, this exquisite residence in the Rosemont section of Salisbury in Midlothian is now available. This transitional-style, all-brick home features nine-foot ceilings and hardwood floors throughout the first floor. The gourmet kitchen boasts beautiful marble countertops, downdraft gas stove and a butler's pantry. The large open family room with two-story ceiling creates an open and airy ambiance while the formal living room and elegant dining room provide the ideal setting for quiet moments of relaxation as well as entertaining. The first-floor primary features a full bath, double vanity, ceramic tile floors and a spacious walk-in closet. On the second floor, you’ll find new carpet throughout and an internal balcony which overlooks the family room. The large second-floor bedroom offers the possibility of two primary suites and the central vac system makes cleaning a breeze. Outside, you’ll find the secluded patio and hot tub when you're ready to relax. Don't miss this opportunity to live in exclusive Rosemont!
/u.realgeeks.media/markqueenerhomesales/Recently_Saved_-_1_of_1_(1).jpeg)
Additional Information
- Acres
- 0.74
- Living Area
- 4,288
- Exterior Features
- Hot Tub/Spa, Sprinkler/Irrigation
- Elementary School
- Bettie Weaver
- Middle School
- Midlothian
- High School
- Midlothian
- Roof
- Composition
- Appliances
- Built-In Oven, Cooktop, Down Draft, Dishwasher, Disposal, Gas Water Heater, Microwave, Range
- Cooling
- Zoned
- Heating
- Electric, Natural Gas, Zoned
- Basement
- Crawl Space
- Taxes
- $7,264
Mortgage Calculator
Listing courtesy of Honey Tree Realty. Contact: 804-302-3000
Selling Office: River Fox Realty LLC.
All or a portion of the multiple listing information is provided by the Central Virginia Regional Multiple Listing Service, LLC, from a copyrighted compilation of listings. All CVR MLS information provided is deemed reliable but is not guaranteed accurate. The compilation of listings and each individual listing are © 2026 Central Virginia Regional Multiple Listing Service, LLC. All rights reserved. Real estate properties marked with the Central Virginia MLS (CVRMLS) icon are provided courtesy of the CVRMLS IDX database. The information being provided is for a consumer's personal, non-commercial use and may not be used for any purpose other than to identify prospective properties for purchasing. IDX information updated .