8489 New Ashcake Road, Mechanicsville, VA 23116
- $664,775
- 3
- BD
- 3
- BA
- 2,075
- SqFt




- Sold Price
- $664,775
- List Price
- $670,000
- Days on Market
- 3
- Closing Date
- May 29, 2025
- MLS#
- CVR-2511274
- Status
- CLOSED
- Type
- Single Family Residential
- Style
- Ranch
- Year Built
- 2018
- Bedrooms
- 3
- Full-baths
- 2
- Half-baths
- 1
- County
- Hanover
- Region
- 36 - Hanover
Property Description
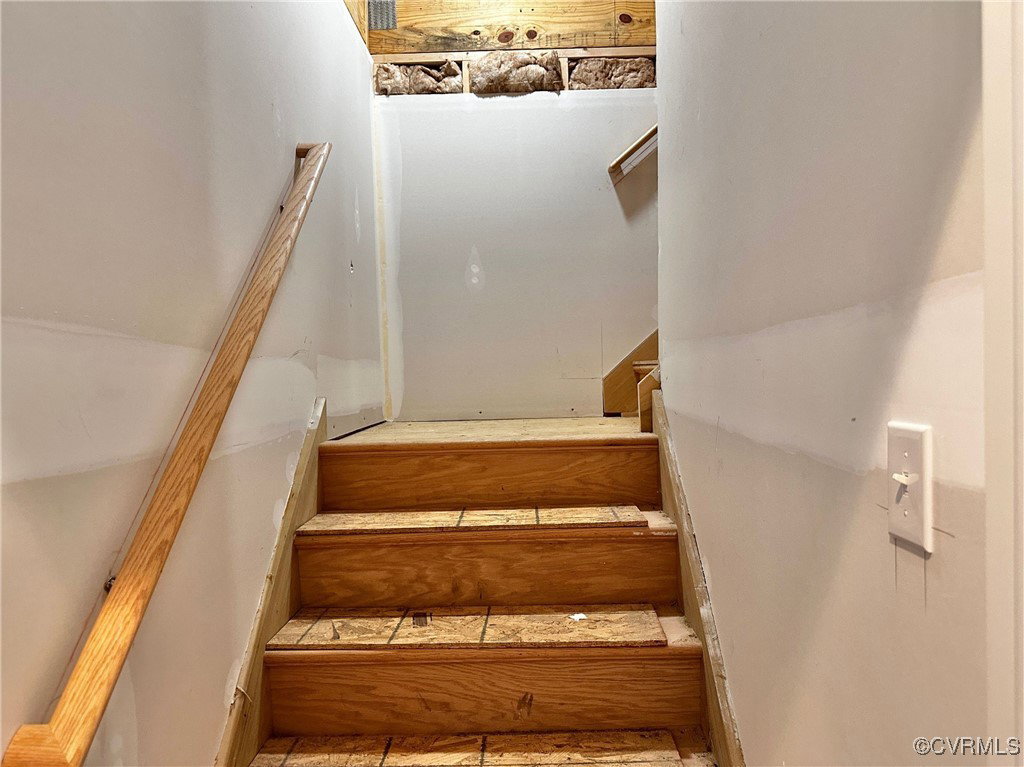
Who says you can't have your cake and eat it too? Country living yet mins. from everything! High-speed internet & city water! Nestled on a level 10 acre lot, this 7 years young home 1-story home has so much to offer. Talk about massive storage or room to expand: nearly 1,200 square feet of unfinished living space located on the 2nd floor! You'll love the modern kitchen & open floor plan! Covered deck & fence yard off the family room! Escape to the primary bedroom suite, complete w/ spa-like bathroom & massive walk-in closet! Bring your motorcycles, bikes, RV, camper, boat, four-wheeler & multiple vehicles- Plenty of driveway space + an oversized garage! Plenty of cleared yard space in front & out back w/ endless room to expand! Designated fenced-in area offers the ideal set up for your horses, goats, chickens or pigs: a small pole barn, a custom chicken coop, complete w/ solar-powered automated doors, power & water , & an oversized shed! Schools, shopping, major roadways, entertainment, recreation, & medical facilities within minutes of the front door. A must see property!
/u.realgeeks.media/markqueenerhomesales/Recently_Saved_-_1_of_1_(1).jpeg)
Additional Information
- Acres
- 10
- Living Area
- 2,075
- Exterior Features
- Deck, Storage, Shed, Unpaved Driveway
- Elementary School
- Pearsons Corner
- Middle School
- Chickahominy
- High School
- Atlee
- Roof
- Composition
- Appliances
- Dryer, Dishwasher, Electric Cooking, Electric Water Heater, Microwave, Oven, Refrigerator, Range Hood, Washer
- Cooling
- Central Air, Electric, Heat Pump
- Heating
- Electric, Heat Pump
- Basement
- Crawl Space
- Taxes
- $4,542
Mortgage Calculator
Listing courtesy of EXP Realty LLC. Contact:
Selling Office: Joyner Fine Properties.
All or a portion of the multiple listing information is provided by the Central Virginia Regional Multiple Listing Service, LLC, from a copyrighted compilation of listings. All CVR MLS information provided is deemed reliable but is not guaranteed accurate. The compilation of listings and each individual listing are © 2026 Central Virginia Regional Multiple Listing Service, LLC. All rights reserved. Real estate properties marked with the Central Virginia MLS (CVRMLS) icon are provided courtesy of the CVRMLS IDX database. The information being provided is for a consumer's personal, non-commercial use and may not be used for any purpose other than to identify prospective properties for purchasing. IDX information updated .