7933 Featherchase Court, Chesterfield, VA 23832
- $360,000
- 3
- BD
- 2
- BA
- 1,916
- SqFt




- Sold Price
- $360,000
- List Price
- $360,000
- Days on Market
- 10
- Closing Date
- Aug 05, 2024
- MLS#
- CVR-2416459
- Status
- CLOSED
- Type
- Single Family Residential
- Style
- Split-Foyer
- Year Built
- 2000
- Bedrooms
- 3
- Full-baths
- 2
- County
- Chesterfield
- Region
- 54 - Chesterfield
- Neighborhood
- Ashbrook
- Subdivision
- Ashbrook
Property Description
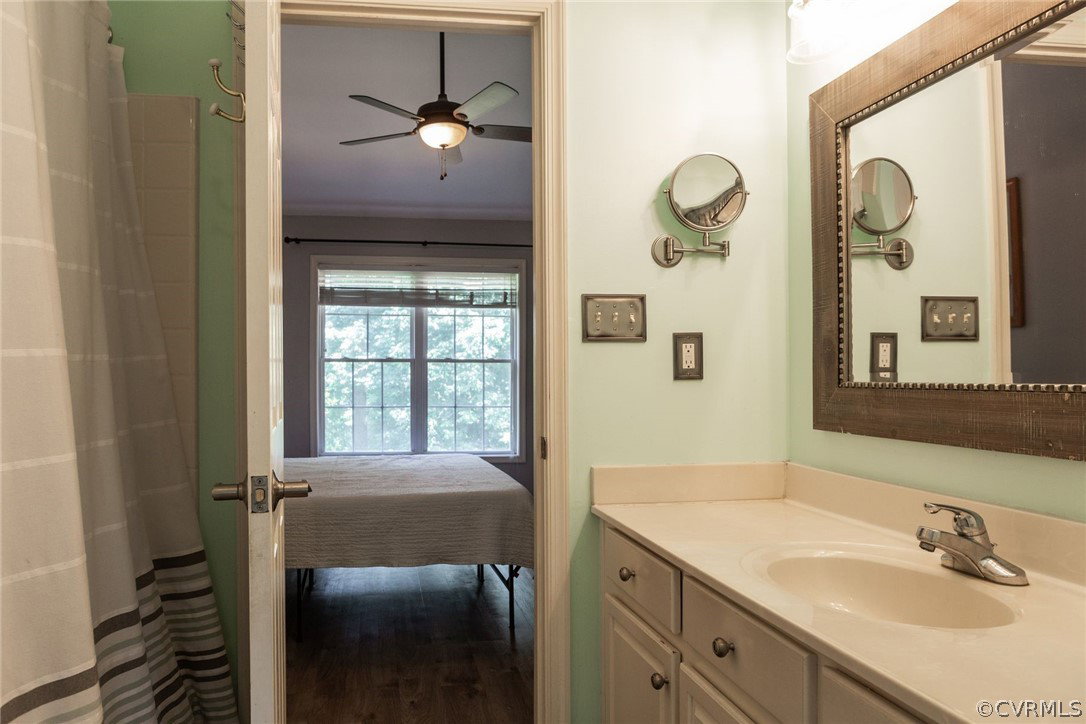
This home conveniently located off Hull Street in the Ashbrook community, is positioned on a cul-de-sac, with a long driveway extending down to the 2-car garage. There are rear entry options through the garage or off the brand new deck and into the recreation room. The versatility of the layout provides opportunities for another bedroom, office, gym, or rec room on the ground floor. Through the front door, the split foyer entry provides access to the family room with cathedral ceilings, allowing for plenty of natural light. The eat-in kitchen located off the family room adds an open appeal to the gathering space. Large windows boost the comfort factor in the kitchen, featuring a ceramic backsplash and updated black stainless steel appliances. The primary bedroom on the main floor is privately located on one side of the house with the two additional bedrooms and another full bath down the hallway on the other side. The home has been thoughtfully maintained and the carpet throughout has been replaced with luxury vinyl tile flooring. The HVAC was replaced 5 years ago, the washer and dryer are 2-3 years old, and the roof is 15 years old.
/u.realgeeks.media/markqueenerhomesales/Recently_Saved_-_1_of_1_(1).jpeg)
Additional Information
- Acres
- 0.33
- Living Area
- 1,916
- Exterior Features
- Deck, Paved Driveway
- Elementary School
- Clover Hill
- Middle School
- Swift Creek
- High School
- Cosby
- Roof
- Composition, Shingle
- Appliances
- Dryer, Dishwasher, Electric Cooking, Electric Water Heater, Microwave, Oven, Refrigerator, Washer
- Cooling
- Central Air, Heat Pump
- Heating
- Electric, Heat Pump
- Taxes
- $3,040
Mortgage Calculator
Listing courtesy of The Steele Group. Contact:
Selling Office: Real Broker LLC.
All or a portion of the multiple listing information is provided by the Central Virginia Regional Multiple Listing Service, LLC, from a copyrighted compilation of listings. All CVR MLS information provided is deemed reliable but is not guaranteed accurate. The compilation of listings and each individual listing are © 2026 Central Virginia Regional Multiple Listing Service, LLC. All rights reserved. Real estate properties marked with the Central Virginia MLS (CVRMLS) icon are provided courtesy of the CVRMLS IDX database. The information being provided is for a consumer's personal, non-commercial use and may not be used for any purpose other than to identify prospective properties for purchasing. IDX information updated .