20 Greenridge Drive, Stafford, VA 22554
- $540,000
- 5
- BD
- 4
- BA
- 2,400
- SqFt






- Sold Price
- $540,000
- List Price
- $525,000
- Days on Market
- 5
- Closing Date
- Feb 21, 2024
- MLS#
- VAST2026420
- Status
- CLOSED
- Type
- Single Family Residential
- Style
- Colonial
- Year Built
- 1978
- Bedrooms
- 5
- Full-baths
- 3
- Half-baths
- 1
- County
- Stafford
- Neighborhood
- Greenridge
- Subdivision
- Greenridge
Property Description
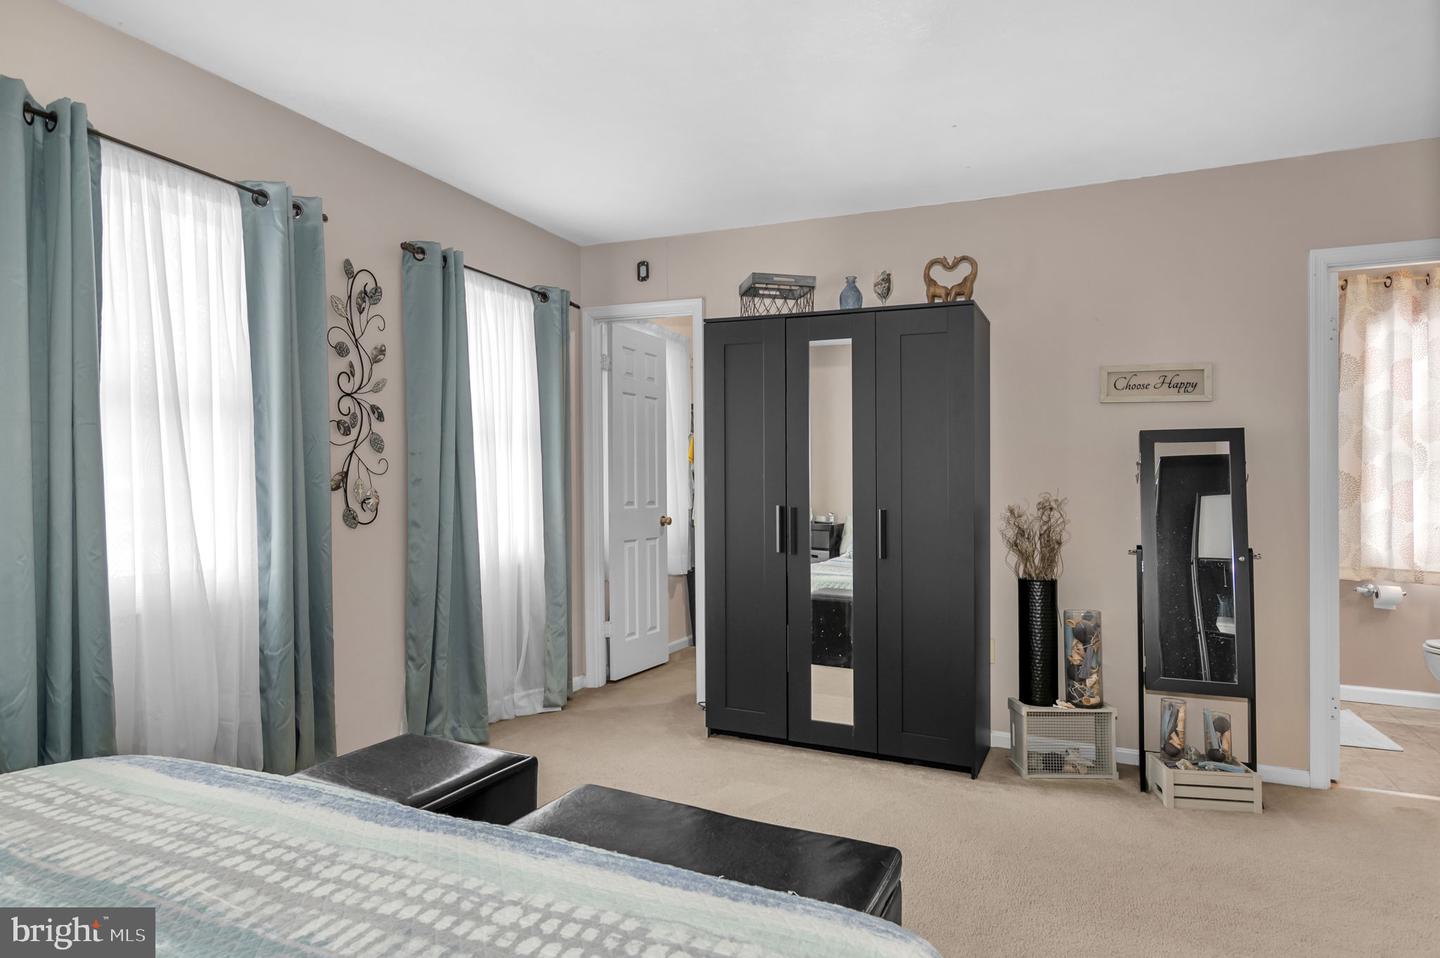
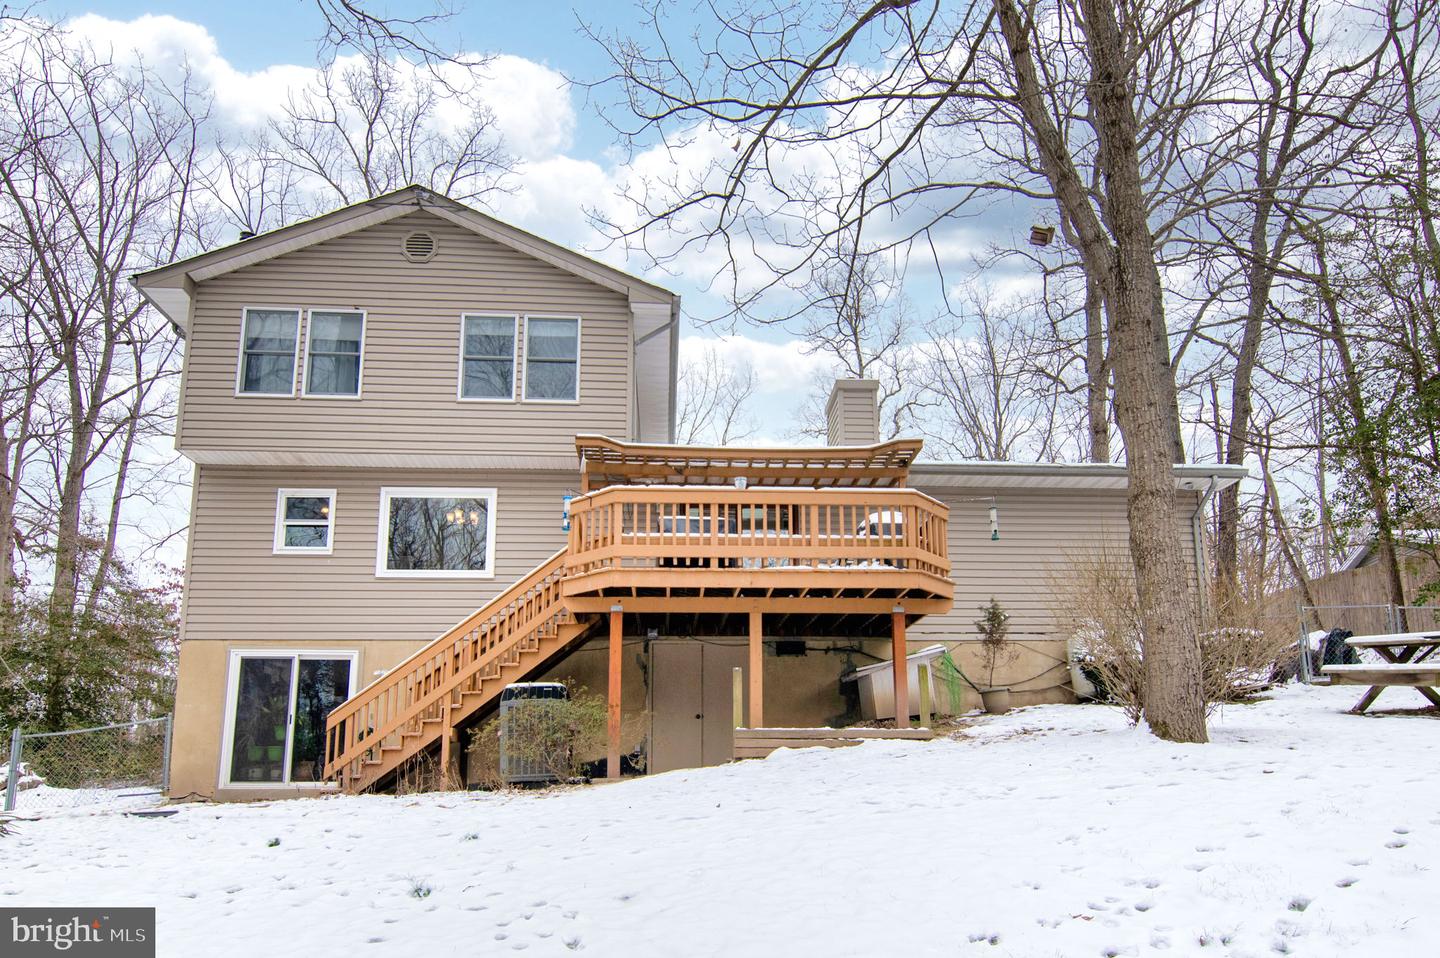
Beautiful 5 bed, 3 and a half bath property located in a mature wooded neighborhood, on over 1.25 acres, offering great privacy yet, close to shopping, restaurants, commuter lots, I95, and Government Island. Greenridge subdivision has NO HOA!!! Unique floor plan with windows galore including sky lights in the foyer and living room. This home offers a fantastic potential for multiple in-home business opportunities. Current owners have installed a small hair salon on the main level with easy access from the front door and garage. So many updates throughout, including a recent beautifully finished basement adding an additional bedroom and bathroom, and yet another opportunity for a potential business as a rental or even an in law suite. Too many to features to list here, see the attached feature sheet in the documents section. A large deck off the family room gives you ample opportunity to enjoy the lovely wooded views that surround the property. This home truly offers everything you have been looking for, right in the heart of Stafford yet close to all conveniences. You need to come see this one as soon as possible!
/u.realgeeks.media/markqueenerhomesales/Recently_Saved_-_1_of_1_(1).jpeg)
Additional Information
- Acres
- 1.27
- Lot Size
- 55,321
- Living Area
- 2,400
- Appliances
- Washer/Dryer Hookups Only, Dishwasher, Disposal, Icemaker, Microwave, Oven/Range - Electric, Refrigerator, Stove
- Cooling
- Heat Pump(s)
- Heating
- Heat Pump(s)
- Basement
- Yes
- Taxes
- $3,291
Mortgage Calculator
Listing courtesy of Holt For Homes, Inc.. Contact:
Selling Office: .