14475 Augusta Lane, Ashland, VA 23005
- $705,000
- 5
- BD
- 4
- BA
- 3,297
- SqFt




- Sold Price
- $705,000
- List Price
- $689,500
- Days on Market
- 1
- Closing Date
- Apr 10, 2024
- MLS#
- CVR-2405129
- Status
- CLOSED
- Type
- Single Family Residential
- Style
- Transitional
- Year Built
- 1999
- Bedrooms
- 5
- Full-baths
- 3
- Half-baths
- 1
- County
- Hanover
- Region
- 36 - Hanover
- Neighborhood
- Country Club Hills
- Subdivision
- Country Club Hills
Property Description
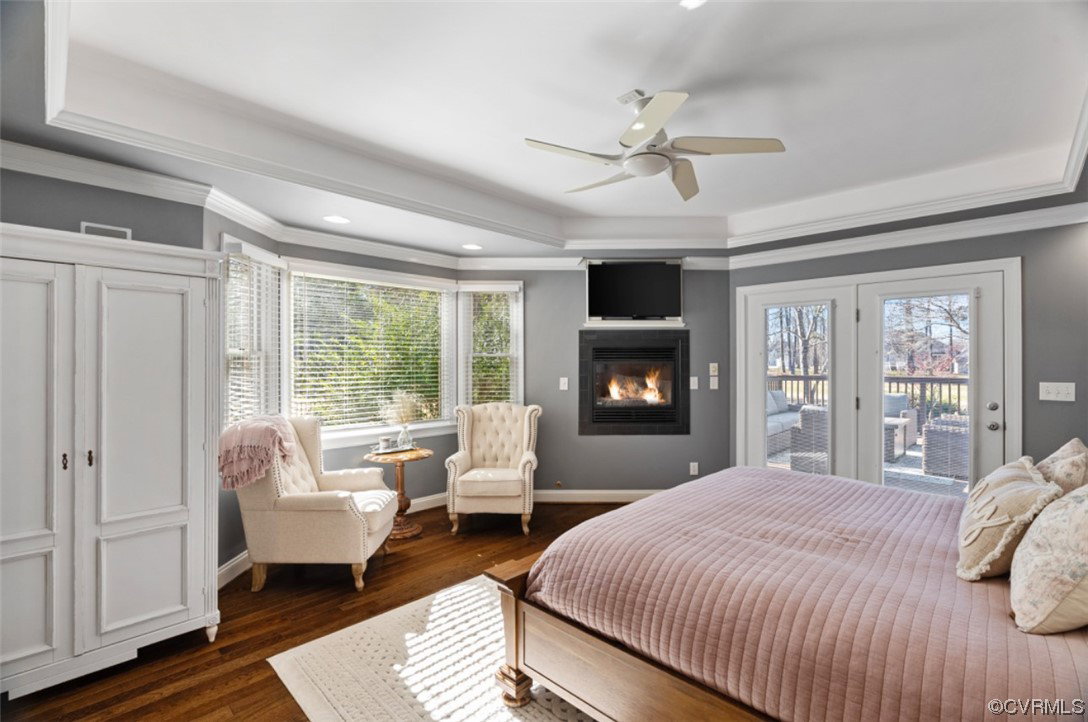
At last, the dream home you've been searching for! Welcome to 14475 Augusta Lane, a gorgeous all-brick home with breathtaking views Hanover Golf Club course’s 17th fairway. This updated transitional in the coveted River Run section of Country Club Hills features 3,297 square feet, 5 bedrooms, 3 1/2 bathrooms and a thoughtful floorplan. Recently renovated to include high-end fixtures and finishes throughout; exquisite custom carpentry with crown moldings, tray ceilings, and hardwood floors. The spectacular eat-in chef's kitchen features professional appliances and upgrades, including a Sub-Zero refrigerator, granite countertops, an expansive island, wet bar with ice maker and fabulous lighting throughout. Relax in the massive living room with plenty of windows with golf course views, cathedral ceilings and stylish gas fireplace. The airy first floor primary suite showcases a tray ceiling and its own gas fireplace, beautiful views of the golf course, a freshly renovated bathroom with an over-sized double shower, double vanity and two walk-in closets. Three additional spacious bedrooms and a convenient hall bath are on the second level, plus a private 500+ square foot suite on the third level. Entertain guests on the expansive deck, overlooking the landscaped grounds and golf course. Plenty of attic storage, plus a 2-car garage. Energy efficient home with conditioned crawl space. Join Hanover Golf Club and enjoy tennis, golf and the clubhouse with membership. You will be delighted to be a part of the friendly and wonderful Country Club Hills community!
/u.realgeeks.media/markqueenerhomesales/Recently_Saved_-_1_of_1_(1).jpeg)
Additional Information
- Acres
- 0.52
- Living Area
- 3,297
- Exterior Features
- Lighting, Porch, Paved Driveway
- Elementary School
- John M. Gandy
- Middle School
- Liberty
- High School
- Patrick Henry
- Roof
- Composition
- Appliances
- Built-In Oven, Double Oven, Dryer, Dishwasher, Electric Cooking, Electric Water Heater, Disposal, Ice Maker, Microwave, Refrigerator, Smooth Cooktop, Stove, Wine Cooler, Washer
- Cooling
- Central Air, Electric, Zoned
- Heating
- Electric, Heat Pump, Zoned
- Basement
- Crawl Space
- Taxes
- $4,682
Mortgage Calculator
Listing courtesy of Gold Key Realty LLC. Contact:
Selling Office: Exit First Realty.
All or a portion of the multiple listing information is provided by the Central Virginia Regional Multiple Listing Service, LLC, from a copyrighted compilation of listings. All CVR MLS information provided is deemed reliable but is not guaranteed accurate. The compilation of listings and each individual listing are © 2026 Central Virginia Regional Multiple Listing Service, LLC. All rights reserved. Real estate properties marked with the Central Virginia MLS (CVRMLS) icon are provided courtesy of the CVRMLS IDX database. The information being provided is for a consumer's personal, non-commercial use and may not be used for any purpose other than to identify prospective properties for purchasing. IDX information updated .