5396 Gunston Hall Drive, Woodbridge, VA 22193
- $805,000
- 5
- BD
- 5
- BA
- 3,184
- SqFt




- Sold Price
- $805,000
- List Price
- $805,000
- Days on Market
- 33
- Closing Date
- Jun 05, 2024
- MLS#
- VAPW2067458
- Status
- CLOSED
- Type
- Single Family Residential
- Style
- Colonial
- Year Built
- 2003
- Bedrooms
- 5
- Full-baths
- 4
- Half-baths
- 1
- County
- Prince William
- Neighborhood
- Ashland
- Subdivision
- Ashland
Property Description
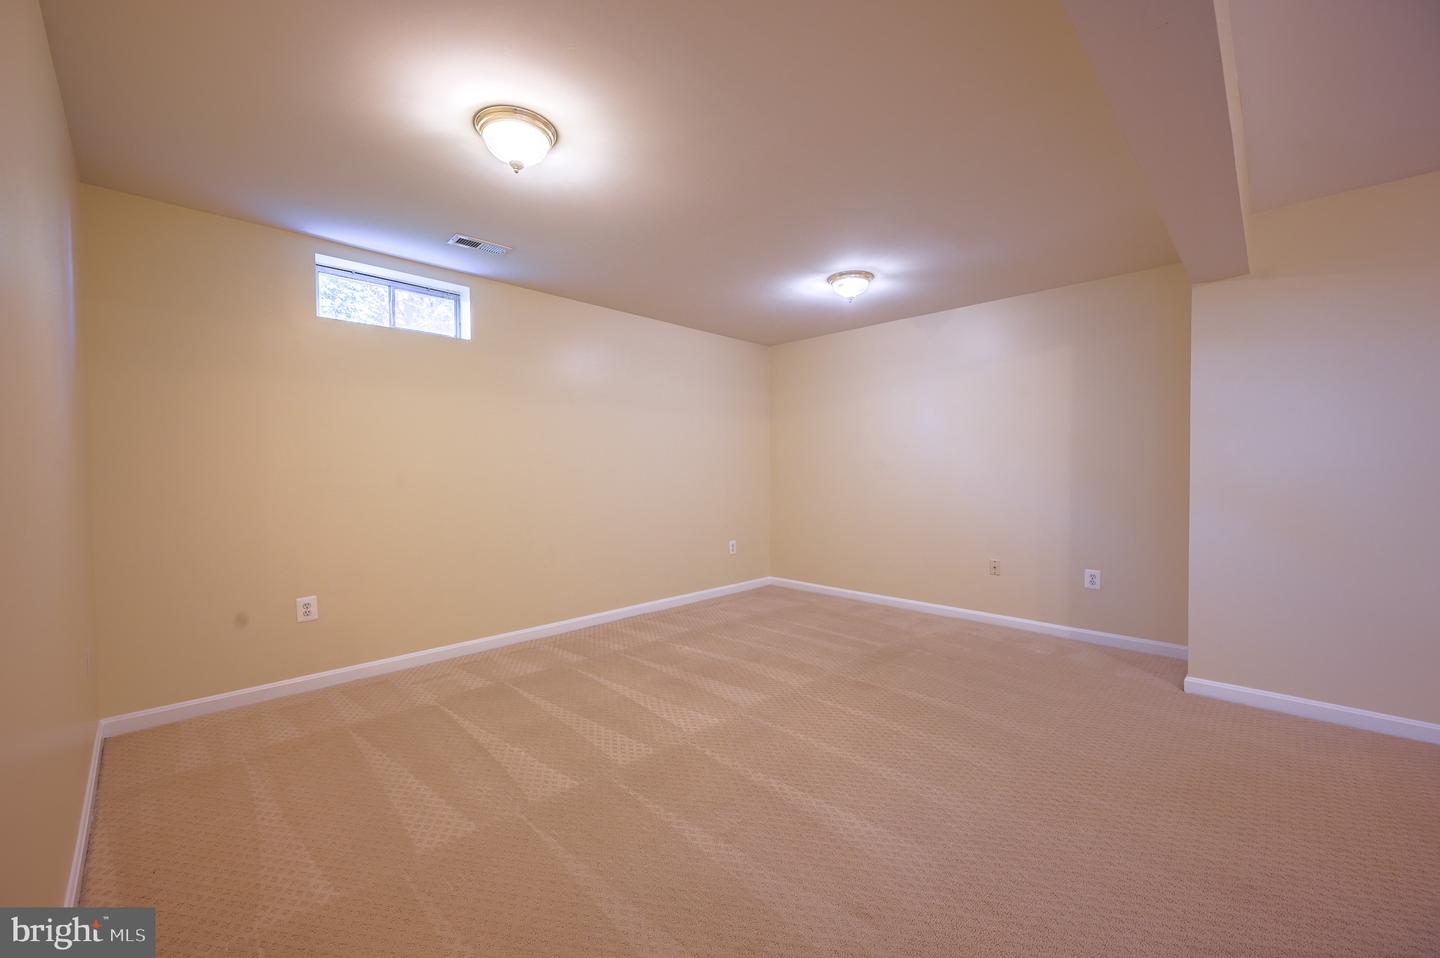
Just reduced for immediate sale! Seller has added offering a $7,000 flooring allowance! Super rare, four level, former model home with all the options just listed in the fantastic community of Ashland! The stately brick front exterior, mature landscaping and columned portico greet you as you arrive to this almost 4600 finished square foot, 5 bed, 4.5 bath, well cared for home by the original owners. Enter into the two story foyer where you are flanked by large formal living converted to a large office and former office converted to a convenient mud room with built in storage. The hall leads you to the back of the home where you'll find a large updated, gourmet kitchen with white cabinets, granite counters high end appliances, breakfast bar and large island. The inviting morning room off of the kitchen is a perfect place to enjoy your morning coffee. The main level is rounded out by an ample sized family room with gas fireplace, large fan, and beautiful hardwood floors and main level laundry leading to 2 car garage with recessed lighting and freshly epoxied floor. Heads upstairs to 3 large auxiliary bedrooms one with custom tent and mural from original model, full bathroom and massive owner's suite with sitting room, his and her walk in closets and updated 3 piece en suite featuring water closet, his and hers sinks, large soaking tub and updated shower. Looking for extra finished space? This home boasts a 4th level office/loft area complete with full bathroom great for a separate office/craft/play room! Fully finished basement with large 5th bedroom (NTC) bonus room great for a gym, full bathroom and large family room with basement door with walk up! Community is loaded with amenities including pool, tot lots, basketball/tennis/pickleball courts and beautiful club house with gym!
/u.realgeeks.media/markqueenerhomesales/Recently_Saved_-_1_of_1_(1).jpeg)
Additional Information
- Acres
- 0.15
- Lot Size
- 6,534
- Living Area
- 3,184
- Lot Description
- Level
- Exterior Features
- Extensive Hardscape, Sidewalks
- Elementary School
- Ashland
- Middle School
- Benton
- High School
- Forest Park
- Roof
- Architectural Shingle
- Fireplace Description
- Fireplace - Glass Doors, Gas/Propane
- Appliances
- Refrigerator, Washer, Dryer, Cooktop, Oven - Wall, Dishwasher, Disposal
- Cooling
- Central A/C, Zoned
- Heating
- Central, Zoned
- Pool
- Yes
- Basement
- Yes
- Taxes
- $7,454
Mortgage Calculator
Listing courtesy of Hawkins Moore & Company Real Estate LLC. Contact:
Selling Office: .