13155 Sodbury Drive, Midlothian, VA 23113
- $1,200,400
- 5
- BD
- 4
- BA
- 3,628
- SqFt




- List Price
- $1,200,400
- Days on Market
- 106
- MLS#
- CVR-2533030
- Status
- PENDING
- Type
- Single Family Residential
- Style
- Custom, Farmhouse, Two Story
- Year Built
- 2025
- Bedrooms
- 5
- Full-baths
- 3
- Half-baths
- 1
- County
- Chesterfield
- Region
- 64 - Chesterfield
- Neighborhood
- Tarrington
- Subdivision
- Tarrington
Property Description
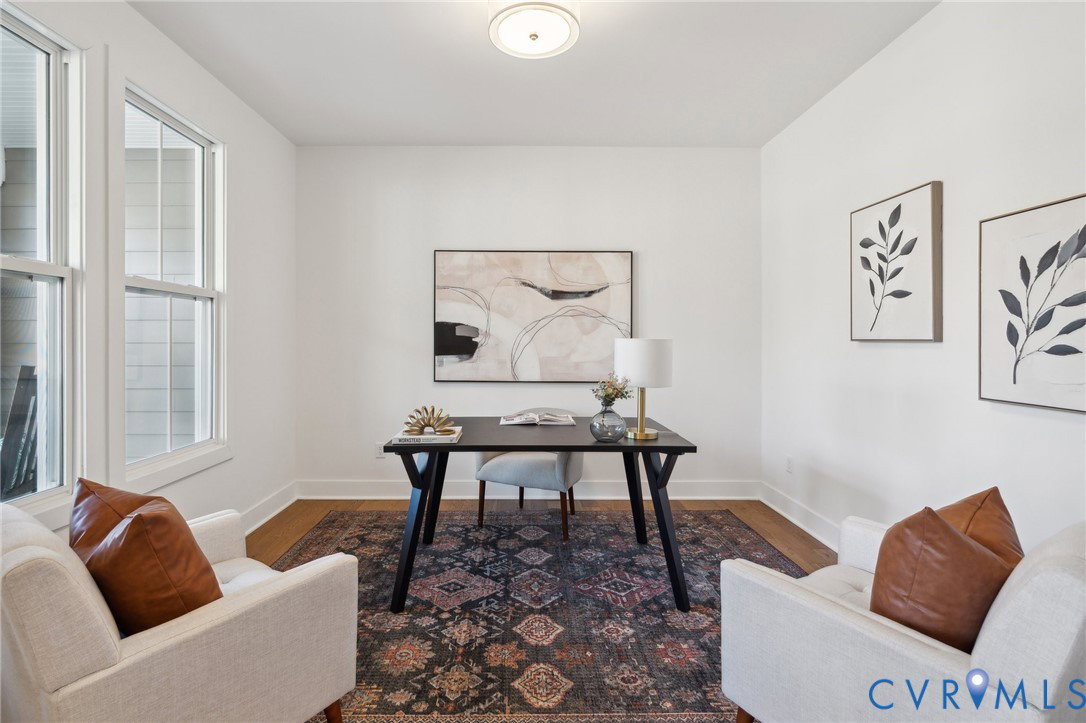
Welcome home to 13155 Sodbury Drive! The Bonaire by Keel Custom Homes is ready for its new owner to break ground on one of the last new construction opportunities in the Tarrington community. The first floor welcomes you with a spacious foyer, setting an inviting tone for the home. Adjacent to the foyer, a versatile study provides the perfect space for a home office or a quiet reading nook. The heart of the home is the impressive great room, which seamlessly connects to the dining area and kitchen. This open-concept design ensures a smooth flow for both daily living and entertaining. The kitchen is a chef’s delight, featuring an expansive island, and ample cabinetry, with a nearby pantry for extra storage. Off the kitchen is a mudroom, powder room and utility area. The dining area offers a welcoming space for family meals and gatherings. From here, access the covered porch, perfect for enjoying outdoor dining and relaxation, extending your living space into the fresh air. The first floor also includes a luxurious primary bedroom suite, complete with a spacious walk-in closet and an en-suite bathroom. Ascend to the second floor, where you'll find three additional well-appointed bedrooms, each with its own walk-in closet, and 2 full bathrooms for residents and guests alike. The loft area provides a cozy spot for a secondary living area or a playroom, enhancing the home’s versatility. Additionally, the second floor features an expansive bonus room, which could be used as a fifth bedroom, office, home gym or playroom. Out back, unwind and enjoy some fresh air on the screened in porch. Residents of Tarrington on the James enjoy award-winning, resort-style amenities including a triple-pool complex with a water slide and kids pool. The community features playgrounds, walking trails, a fully equipped fitness center and clubhouse, a riverfront park with kayak and canoe storage boasting water access on the James River! *Finished photos are from recently completed home with same floor plan*
/u.realgeeks.media/markqueenerhomesales/Recently_Saved_-_1_of_1_(1).jpeg)
Additional Information
- Acres
- 0.66
- Living Area
- 3,628
- Exterior Features
- Sprinkler/Irrigation, Porch, Paved Driveway
- Elementary School
- Robious
- Middle School
- Robious
- High School
- James River
- Roof
- Shingle
- Appliances
- Gas Water Heater, Tankless Water Heater
- Cooling
- Electric, Zoned
- Heating
- Electric, Forced Air, Natural Gas, Zoned
- Pool
- Yes
- Basement
- Crawl Space
- Taxes
- $1,869
Mortgage Calculator
Listing courtesy of Shaheen Ruth Martin & Fonville. Contact: info@srmfre.com

All or a portion of the multiple listing information is provided by the Central Virginia Regional Multiple Listing Service, LLC, from a copyrighted compilation of listings. All CVR MLS information provided is deemed reliable but is not guaranteed accurate. The compilation of listings and each individual listing are © 2026 Central Virginia Regional Multiple Listing Service, LLC. All rights reserved. Real estate properties marked with the Central Virginia MLS (CVRMLS) icon are provided courtesy of the CVRMLS IDX database. The information being provided is for a consumer's personal, non-commercial use and may not be used for any purpose other than to identify prospective properties for purchasing. IDX information updated .