14520 Kenmont Drive, Chesterfield, VA 23113
- $1,350,000
- 4
- BD
- 4
- BA
- 5,427
- SqFt




- Sold Price
- $1,350,000
- List Price
- $1,200,000
- Days on Market
- 16
- Closing Date
- Jun 20, 2025
- MLS#
- CVR-2511678
- Status
- CLOSED
- Type
- Single Family Residential
- Style
- Colonial
- Year Built
- 2001
- Bedrooms
- 4
- Full-baths
- 3
- Half-baths
- 1
- County
- Chesterfield
- Region
- 64 - Chesterfield
- Neighborhood
- Salisbury
- Subdivision
- Salisbury
Property Description
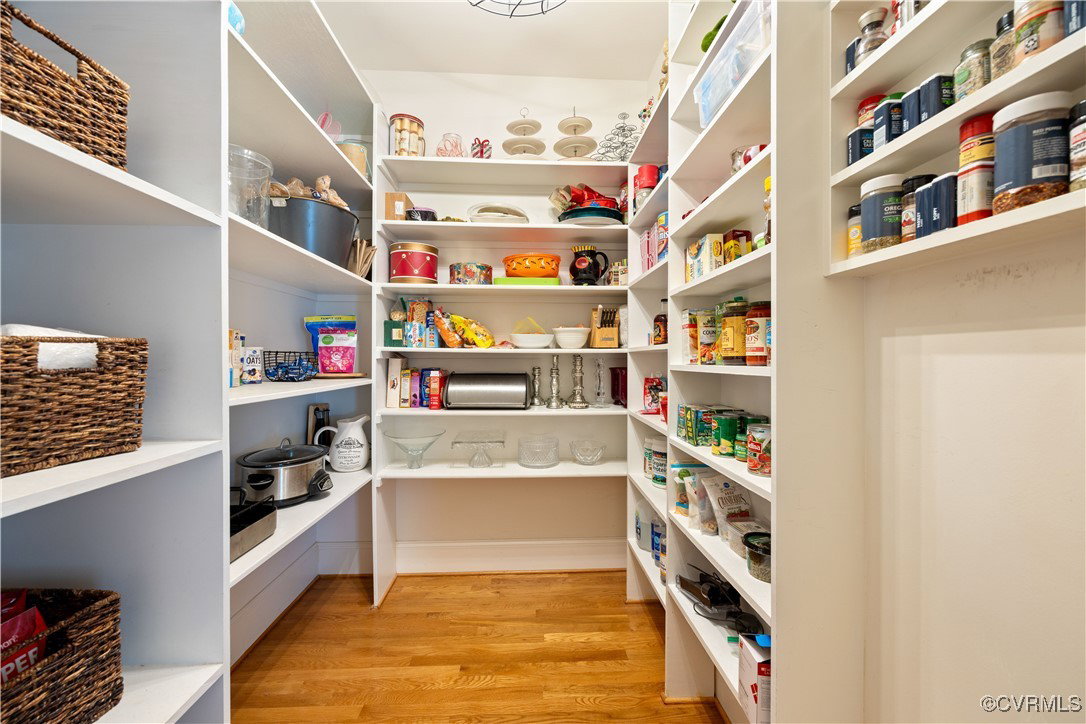
Architecturally stunning, this brick estate is nestled amid beautiful landscaping on nearly an acre lot in the highly desired Salisbury neighborhood! Built in 2001 with 4 bedrooms, 3 1/2 baths, over 5000 square feet, and plantation shutters throughout, this home with multiple living spaces has been well maintained and updated! Many recent improvements include climate controlled sunroom, new hardwood flooring throughout, new HVAC unit & air handler, new brick walkway, & new rear door (all in 2024), new board & batten feature walls in foyer and primary bedroom, new security system (2023), 3 new garage door motors, renovated built in desk w/open shelving (2022), ALL bathrooms renovated, new refrigerator (2021), new microwave, new gutters (2020), custom closet system in primary dressing room, renovated kitchen & laundry room & wet bar (2019), encapsulated crawlspace, new gas logs for FP (2018). The main level with hardwood floors, crown molding, chair rail and wainscotting features a family room with fireplace, a large bar room perfect for a pool table which opens to a sunroom and a kitchen with SS appliances, maple cabinetry, and a dining area with built-ins, a formal dining room, a home office/living room and a convenient powder room. The newly updated primary ensuite plus 3 additional bedrooms (one with private bath), and one large hall bath are all on the second level with access to a spacious walk-up attic. Ample storage in climate controlled walk-in crawl space and 3-car garage with pedestrian door. The large, fenced rear yard is ideal for adding a pool by the existing two-level patio w/retractable awning. WELCOME HOME!
/u.realgeeks.media/markqueenerhomesales/Recently_Saved_-_1_of_1_(1).jpeg)
Additional Information
- Acres
- 0.83
- Living Area
- 5,427
- Exterior Features
- Awning(s), Sprinkler/Irrigation, Porch, Storage, Shed, Paved Driveway
- Elementary School
- Bettie Weaver
- Middle School
- Midlothian
- High School
- Midlothian
- Roof
- Composition
- Appliances
- Cooktop, Double Oven, Dryer, Dishwasher, Exhaust Fan, Gas Cooking, Disposal, Gas Water Heater, Microwave, Range, Refrigerator, Wine Cooler, Washer
- Cooling
- Central Air
- Heating
- Electric, Natural Gas, Zoned
- Taxes
- $8,496
Mortgage Calculator
Listing courtesy of Samson Properties. Contact: dsamson@samsonproperties.net
Selling Office: Maison Real Estate Boutique.
All or a portion of the multiple listing information is provided by the Central Virginia Regional Multiple Listing Service, LLC, from a copyrighted compilation of listings. All CVR MLS information provided is deemed reliable but is not guaranteed accurate. The compilation of listings and each individual listing are © 2026 Central Virginia Regional Multiple Listing Service, LLC. All rights reserved. Real estate properties marked with the Central Virginia MLS (CVRMLS) icon are provided courtesy of the CVRMLS IDX database. The information being provided is for a consumer's personal, non-commercial use and may not be used for any purpose other than to identify prospective properties for purchasing. IDX information updated .