Share this with your friends


(703) 623-9354
RUNNING WITH THE BULLS REALTY
20 Flewellen Dr, Stafford, VA 22554
- $525,000
- 4
- BD
- 4
- BA
- 2,432
- SqFt




- Sold Price
- $525,000
- List Price
- $528,000
- Days on Market
- 27
- Closing Date
- Jul 12, 2024
- MLS#
- VAST2029236
- Status
- CLOSED
- Type
- Single Family Residential
- Style
- Traditional
- Year Built
- 1993
- Bedrooms
- 4
- Full-baths
- 3
- Half-baths
- 1
- County
- Stafford
- Subdivision
- Park Ridge
Property Description
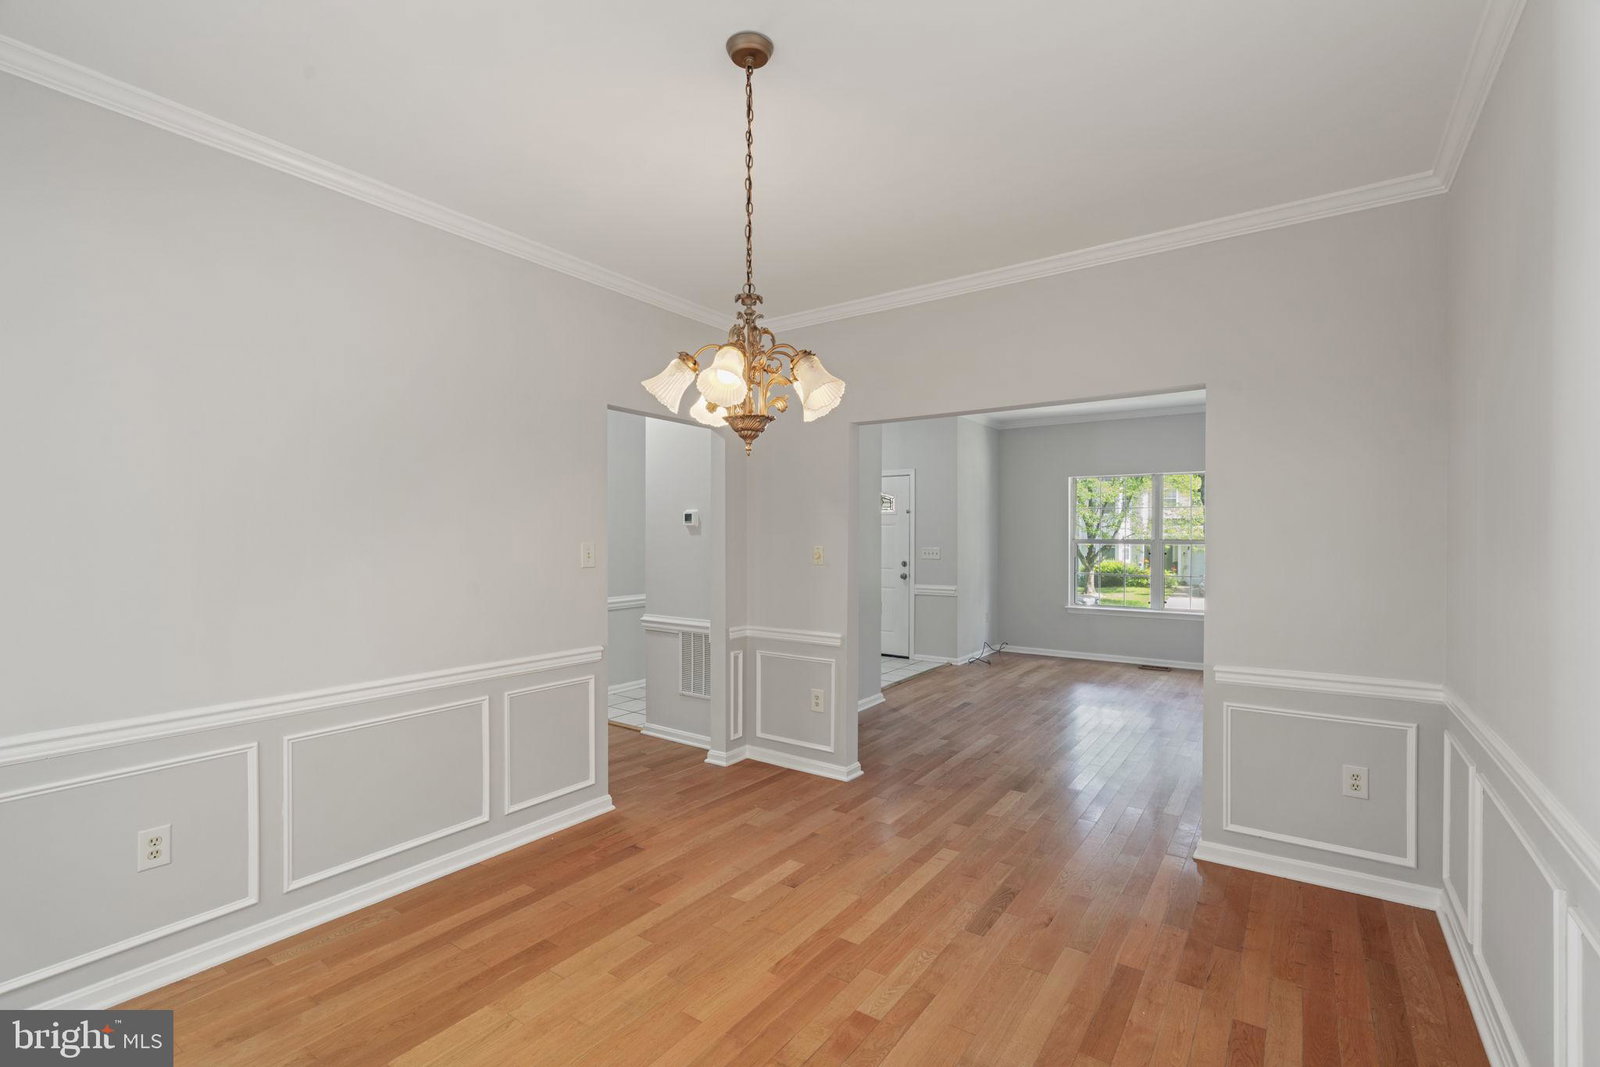
20 Flewellen Drive has been beautifully updated and is ready for new owners. This 4 bedroom, 3.5 bathroom, 1-car attached garage colonial sits on 0.14 acres in The Courts at Park Ridge. Flewellen is turn-key with three finished levels of fresh paint and flooring throughout. The main level has a great flow, lots of natural light, 9ft ceilings and plenty of entertaining space. Hardwood floors extend from the living room into the dining room. The updated kitchen features brand-new quartz countertops, stainless steel appliances, and an eat-in nook. The french doors are brand new and lead out to the fenced-in back yard. Upstairs, the oversized primary bedroom has 2 closets and a private ensuite. Two additional bedrooms as well as a full bathroom complete the upper level. The lower level has a rec room, the fourth bedroom, 3rd full bathroom, and the utility room with laundry hook-ups. Roof -2023; HVAC -2021; water heater -2017; sump pump -2024. Community amenities include basketball courts, outdoor pool and tot-lot. Park Ridge is just minutes off 1-95 and approximately 10 miles from MCB Quantico. It is 15 miles north of historic Old Town Fredericksburg and 35 miles south of Washington D.C.. Park Ridge is convenient to shopping, restaurants, commuter lots as well as the VRE. This community has so much to offer!
/u.realgeeks.media/markqueenerhomesales/Recently_Saved_-_1_of_1_(1).jpeg)
Additional Information
- Acres
- 0.14
- Lot Size
- 6,076
- Living Area
- 2,432
- Exterior Features
- Sidewalk
- Elementary School
- Park Ridge
- Middle School
- Rodney Thompson
- High School
- North Stafford
- Roof
- Architectural
- Appliances
- Built-In Microwave, Dishwasher, Disposal, Electric Range, Refrigerator, Water Heater
- Cooling
- Central Air
- Heating
- Heat Pump
- Basement
- Sump Pump, Walkout Stairs, Interior Entry, Exterior Entry, Finished
- Taxes
- $2,507
Mortgage Calculator
Listing courtesy of Century 21 Redwood Realty. Contact:
Selling Office: Coldwell Banker Elite.