12100 Second Branch Road, Chesterfield, VA 23838
- $585,000
- 4
- BD
- 4
- BA
- 4,028
- SqFt




- Sold Price
- $585,000
- List Price
- $599,950
- Days on Market
- 44
- Closing Date
- Oct 04, 2024
- MLS#
- CVR-2417803
- Status
- CLOSED
- Type
- Single Family Residential
- Style
- Cape Cod, Custom, Two Story
- Year Built
- 1991
- Bedrooms
- 4
- Full-baths
- 3
- Half-baths
- 1
- County
- Chesterfield
- Region
- 54 - Chesterfield
Property Description
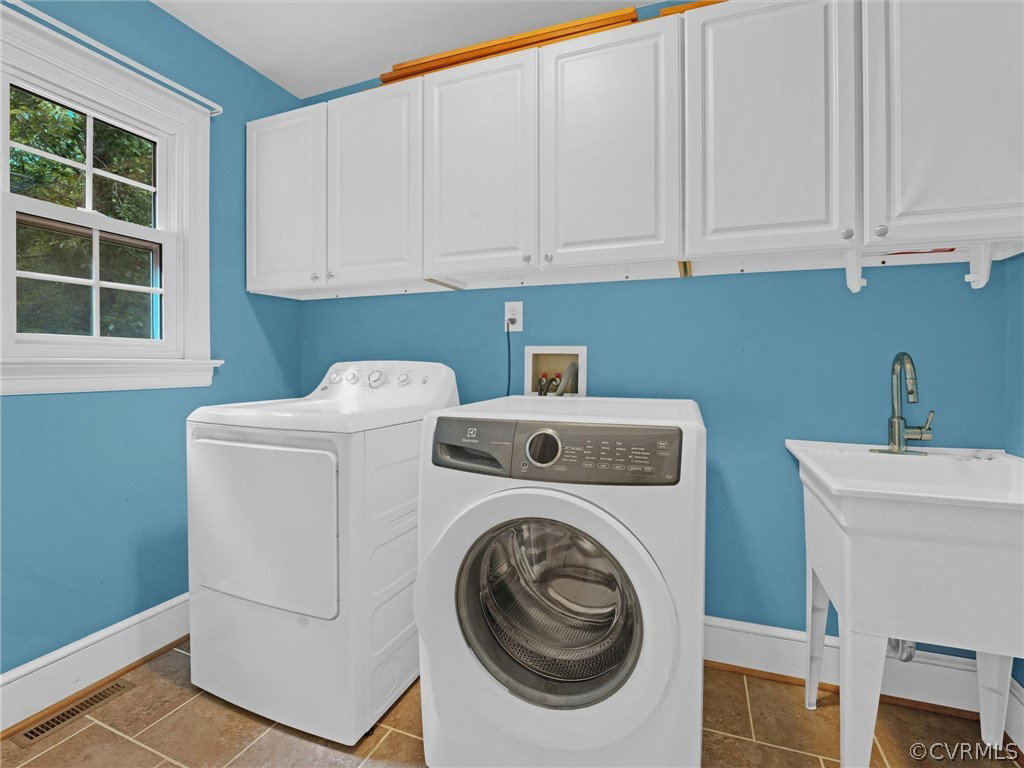
You will adore this gorgeous brick home offering 4 bedrooms, 3 1/2 bathrooms, a fully finished basement, Florida room, first floor primary, decks, huge back yard, 1st floor HVAC replaced 2021 w/a propane furnace backup, new windows & skylights throughout home (not including Florida room), new paint throughout, offering 4028 sq. ft of living space on 2.90 acres!! Welcoming foyer has hardwood floors, dental crown molding, & coat closet. Living room has French doors, hardwood floors, crown molding, & ceiling fan w/light. A huge family room w/brick, wood-burning fireplace at the center, hardwood floors, crown molding, wet bar & open flow w/kitchen. The kitchen was fully remodeled in 2014 w/ gorgeous quartz counters, center island, shaker style cabinets, pantry, stainless steel appliances including a double oven. Dining room has a lovely chandelier, hardwood floors, crown molding & chair rail. Florida room has vaulted ceiling, skylights, stylish slate plank tiles, ceiling fan, French doors to family, French doors to kitchen, sliding door to deck overlooking the huge backyard. First floor primary has hardwood floors, ceiling fan w/light, a huge walk in closet w/built in system & ensuite! Perfect ensuite w/tile floors soaking bath, walk in shower, double sink vanity, linen closet & skylights. Additional first floor bedroom has two double door closets, hardwood floors & ceiling fan w/light. A full sized bathroom across the hall w/ walk in shower, single sink vanity & linen closet. Additional linen closet in the hall. Laundry room with built in cabinets & utility sink. Upstairs offers two nice sized bedrooms each w/ceiling fan w/light, carpet, walk in closets that include storage. Loft area w/built in desks. The full basement w/half bath & garage access. Also newer vinyl siding in back of home. Your own oasis just waiting for you!
/u.realgeeks.media/markqueenerhomesales/Recently_Saved_-_1_of_1_(1).jpeg)
Additional Information
- Acres
- 2.90
- Living Area
- 4,028
- Exterior Features
- Deck, Lighting, Paved Driveway
- Elementary School
- Spring Run
- Middle School
- Bailey Bridge
- High School
- Manchester
- Roof
- Composition, Shingle
- Appliances
- Double Oven, Dishwasher, Electric Cooking, Range, Range Hood, Smooth Cooktop
- Cooling
- Central Air, Zoned, Attic Fan
- Heating
- Electric, Zoned
- Basement
- Partial
- Taxes
- $4,741
Mortgage Calculator
Listing courtesy of Long & Foster REALTORS. Contact: (804) 432-3408
Selling Office: Liz Moore & Associates.
All or a portion of the multiple listing information is provided by the Central Virginia Regional Multiple Listing Service, LLC, from a copyrighted compilation of listings. All CVR MLS information provided is deemed reliable but is not guaranteed accurate. The compilation of listings and each individual listing are © 2026 Central Virginia Regional Multiple Listing Service, LLC. All rights reserved. Real estate properties marked with the Central Virginia MLS (CVRMLS) icon are provided courtesy of the CVRMLS IDX database. The information being provided is for a consumer's personal, non-commercial use and may not be used for any purpose other than to identify prospective properties for purchasing. IDX information updated .