3514 Royston Avenue, Baltimore, MD 21206
- $325,000
- 3
- BD
- 3
- BA
- 1,326
- SqFt




- Sold Price
- $325,000
- List Price
- $320,000
- Days on Market
- 15
- Closing Date
- May 09, 2024
- MLS#
- MDBA2119448
- Status
- CLOSED
- Type
- Single Family Residential
- Style
- Cape Cod
- Year Built
- 1955
- Bedrooms
- 3
- Full-baths
- 2
- Half-baths
- 1
- County
- Baltimore City
- Neighborhood
- Westfield
- Subdivision
- Westfield
Property Description
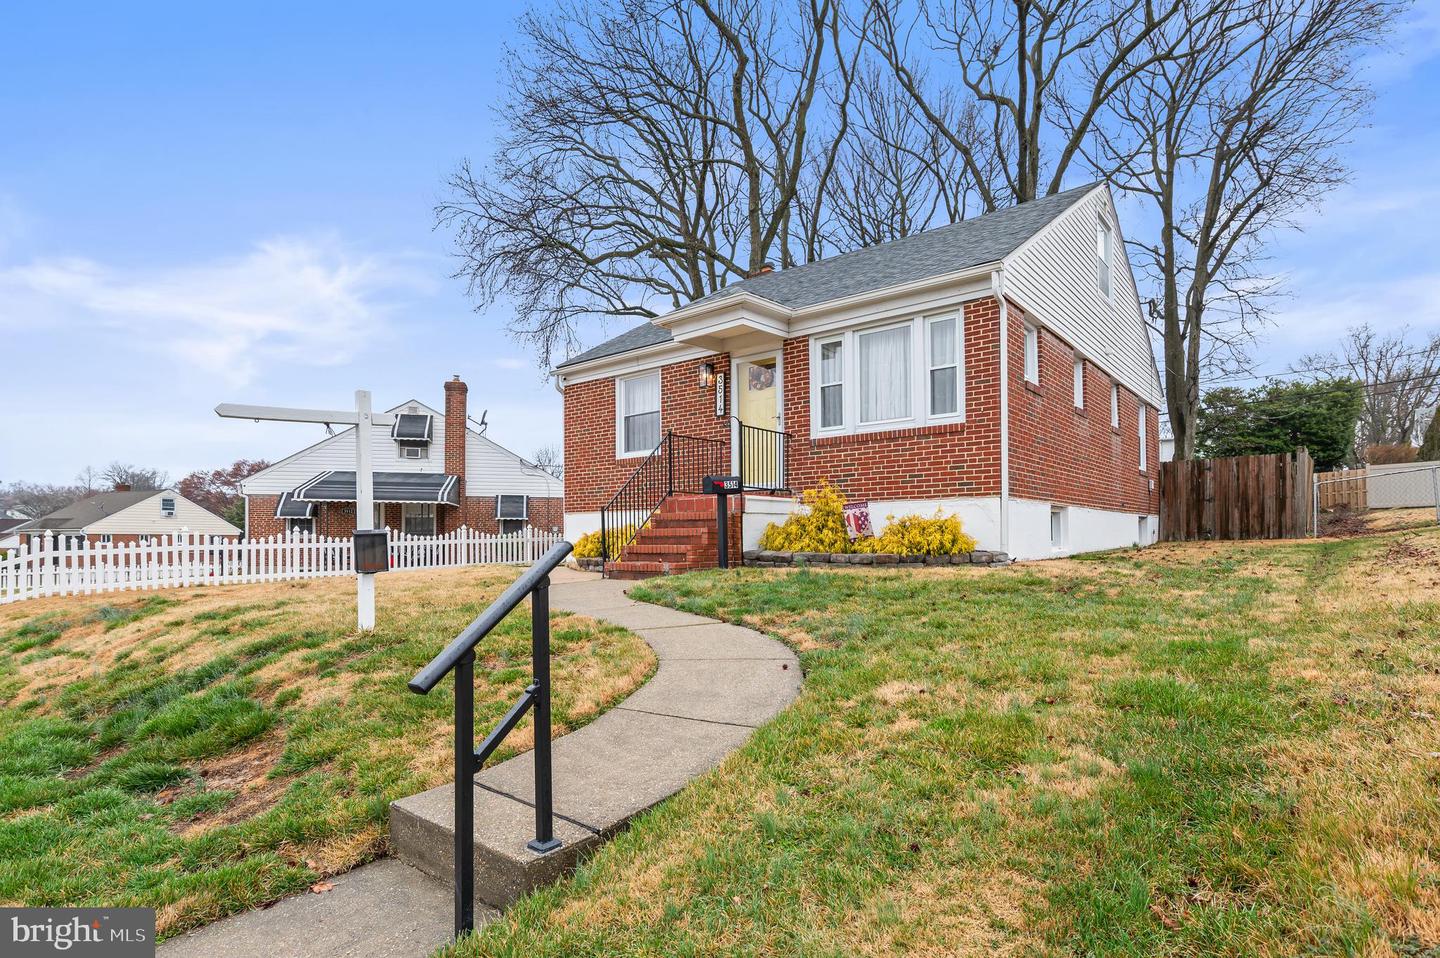
*Welcome to this adorable and affordable gem nestled in the established Baltimore city neighborhood of Westfield, just over the county line in the 21206 area code. This meticulously maintained 3-bedroom, 2.5-bath home with a den/bonus room exudes charm and character, offering the perfect blend of comfort and functionality. As you step inside, you'll be greeted by the warmth of natural light streaming through the windows, illuminating the gleaming hardwood floors throughout the main level. To your left, the separate dining area leads you into the fully updated kitchen, remodeled in 2019, featuring granite countertops, stainless steel appliances including a gas range, upgraded soft-close cabinets with pull-outs, an undermount sink with an upgraded faucet, tile backsplash, and ceramic tile flooring. A bedroom, versatile den/bonus room leading to the backyard, and a full bath with a Bluetooth exhaust fan complete the main level living space. Ascend to the upper level and discover brand new carpeting with extra padding and storage shelving lining the steps. Here, you'll find your own private primary bedroom retreat with a spacious Ensuite bathroom. The primary bedroom is equipped with a ductless split heating and cooling system for added comfort, a walk-in closet, and ample additional storage space. The Ensuite bathroom features a stand-up shower for added convenience. The lower level finished basement offers the perfect space for entertaining or relaxing with great recreation space and includes a half bath, a generously sized bedroom, a large utility room with a full-size washer and dryer, and ample storage space. A workshop area tucked away in the back rounds out the lower level, providing additional functionality and versatility. The Westfield community is renowned for its large backyards, and this home's outdoor space doesn't disappoint. Enjoy grilling on the back deck or unwinding by your very own firepit in the fully fenced-in backyard, complete with two gates and a large storage shed, perfect for storing lawn equipment. Additional features and improvements include a newer roof with architectural shingles (2019), freshly painted interior throughout, newer windows (2018), a new front storm door (2023), double door refrigerator with ice maker and water dispenser, French doors leading to the backyard, recessed lighting, and a transferrable home warranty until July 2024. This well-cared-for home is a MUST SEE, as Mr. & Mrs. CLEAN really do live here. Be sure to check out the 3D Virtual Tour and schedule your appointment today to experience all this home has to offer!
/u.realgeeks.media/markqueenerhomesales/Recently_Saved_-_1_of_1_(1).jpeg)
Additional Information
- Acres
- 0.17
- Lot Size
- 7,405
- Living Area
- 1,326
- Lot Description
- Front Yard, Rear Yard
- Exterior Features
- Exterior Lighting, Secure Storage
- Roof
- Architectural Shingle
- Appliances
- Built-In Microwave, Dishwasher, Disposal, Dryer, Exhaust Fan, Extra Refrigerator/Freezer, Refrigerator, Washer, Water Heater, Oven/Range - Gas, Icemaker, Stainless Steel Appliances, Water Dispenser
- Cooling
- Central A/C
- Heating
- Forced Air
- Basement
- Yes
- Taxes
- $4,652
Mortgage Calculator
Listing courtesy of ExecuHome Realty. Contact:
Selling Office: .