10813 Outpost Drive, North Potomac, MD 20878
- $1,150,000
- 4
- BD
- 4
- BA
- 2,868
- SqFt




- Sold Price
- $1,150,000
- List Price
- $1,095,000
- Days on Market
- 37
- Closing Date
- Jun 09, 2025
- MLS#
- MDMC2173456
- Status
- CLOSED
- Type
- Single Family Residential
- Style
- Colonial
- Year Built
- 1988
- Bedrooms
- 4
- Full-baths
- 3
- Half-baths
- 1
- County
- Montgomery
- Neighborhood
- Stonebridge
- Subdivision
- Stonebridge
Property Description
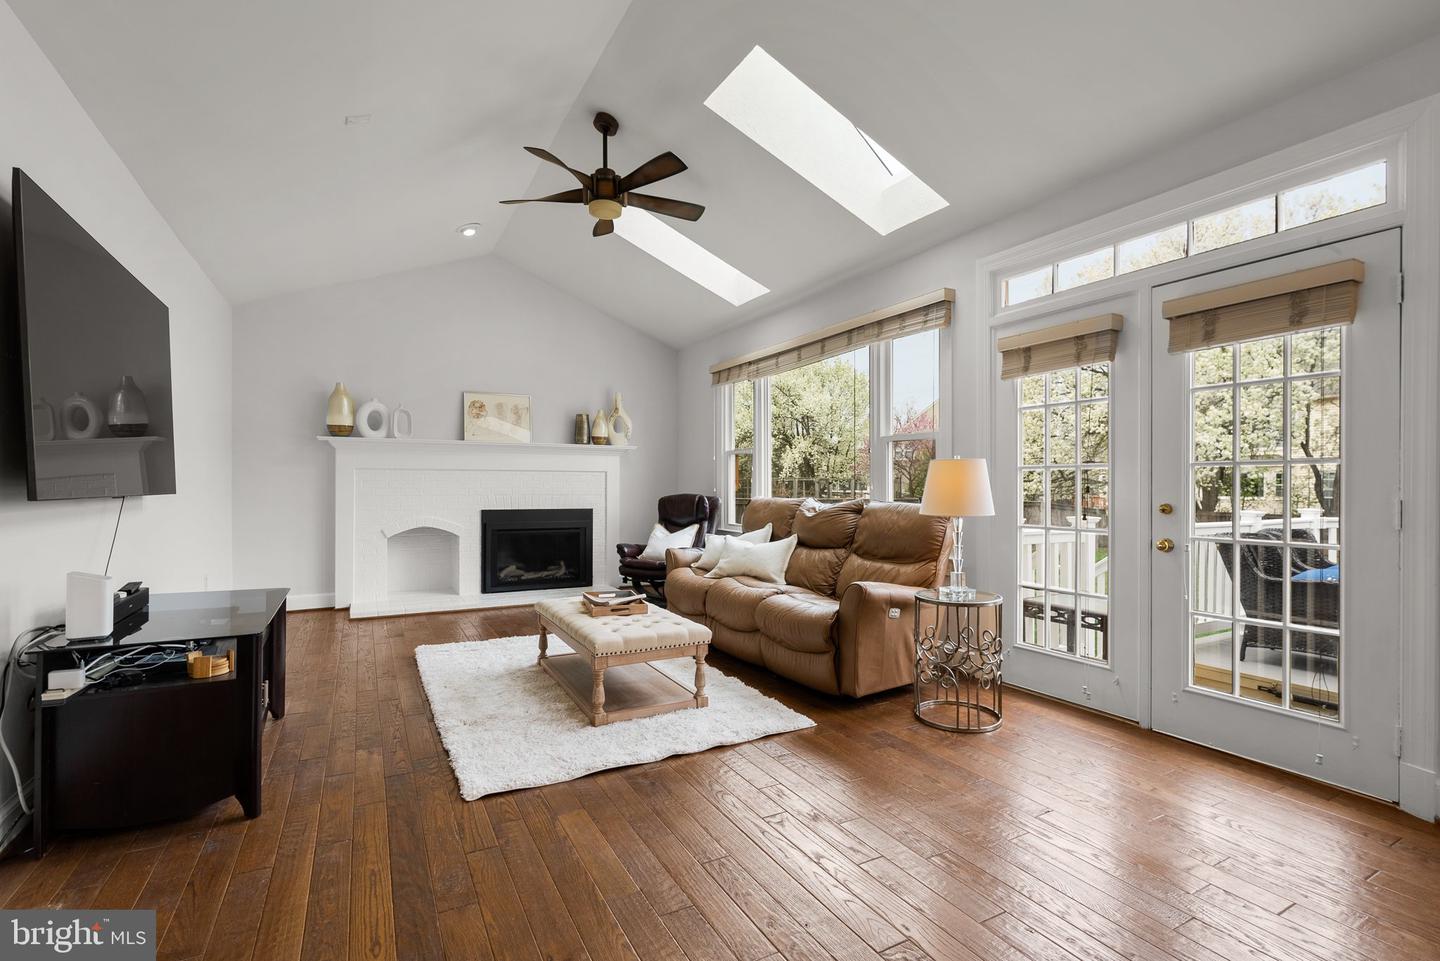
Unparalleled Value in Wootton Cluster! This stunning colonial home in the highly desirable Stonebridge community has been freshly painted and features new carpet in the living room, office, and second floor. The master bedroom now includes a brand-new French door that opens to a private deck for your personal retreat. Step inside to a welcoming entrance foyer that leads to a secluded home office, an elegant living room, and a sun-drenched dining room with a bay window. The kitchen, renovated in 2021, boasts custom leathered granite countertops, stainless steel appliances, a breakfast bar, and a wet bar/coffee station with hardwood floors. It opens to a bright breakfast room with a designer chandelier and bay window, which flows into the dramatic family room with a vaulted skylit ceiling and gas fireplace. The space extends seamlessly to a large deck and fully fenced yard—perfect for outdoor entertaining. Upstairs, the private primary suite offers a cozy sitting area, walk-in closet, private balcony, and a spa-inspired bathroom with dual vanities, a soaking tub, and a shower with designer tiles. The lower level provides a spacious recreation room, an exercise room, a full bath, storage, and a second home office. Special features include replacement windows, a roof replaced around 2019, a 2-zone HVAC system (both units replaced in the last 7 years), and a new hot water heater. The community amenities include a pool, tennis courts, tot lots, and walking paths.
/u.realgeeks.media/markqueenerhomesales/Recently_Saved_-_1_of_1_(1).jpeg)
Additional Information
- Acres
- 0.22
- Lot Size
- 9,583
- Living Area
- 2,868
- Exterior Features
- Sidewalks
- High School
- Thomas S. Wootton
- Cooling
- Central A/C
- Heating
- 90% Forced Air
- Pool
- Yes
- Basement
- Yes
- Taxes
- $9,755
Mortgage Calculator
Listing courtesy of Compass. Contact:
Selling Office: .