3920 Chapman Drive, Fredericksburg, VA 22408
- $740,000
- 5
- BD
- 4
- BA
- 2,540
- SqFt




- Sold Price
- $740,000
- List Price
- $729,999
- Days on Market
- 6
- Closing Date
- May 09, 2025
- MLS#
- VASP2031538
- Status
- CLOSED
- Type
- Single Family Residential
- Style
- Colonial
- Year Built
- 2011
- Bedrooms
- 5
- Full-baths
- 3
- Half-baths
- 1
- County
- Spotsylvania
- Neighborhood
- Lansdowne
- Subdivision
- Lansdowne
Property Description
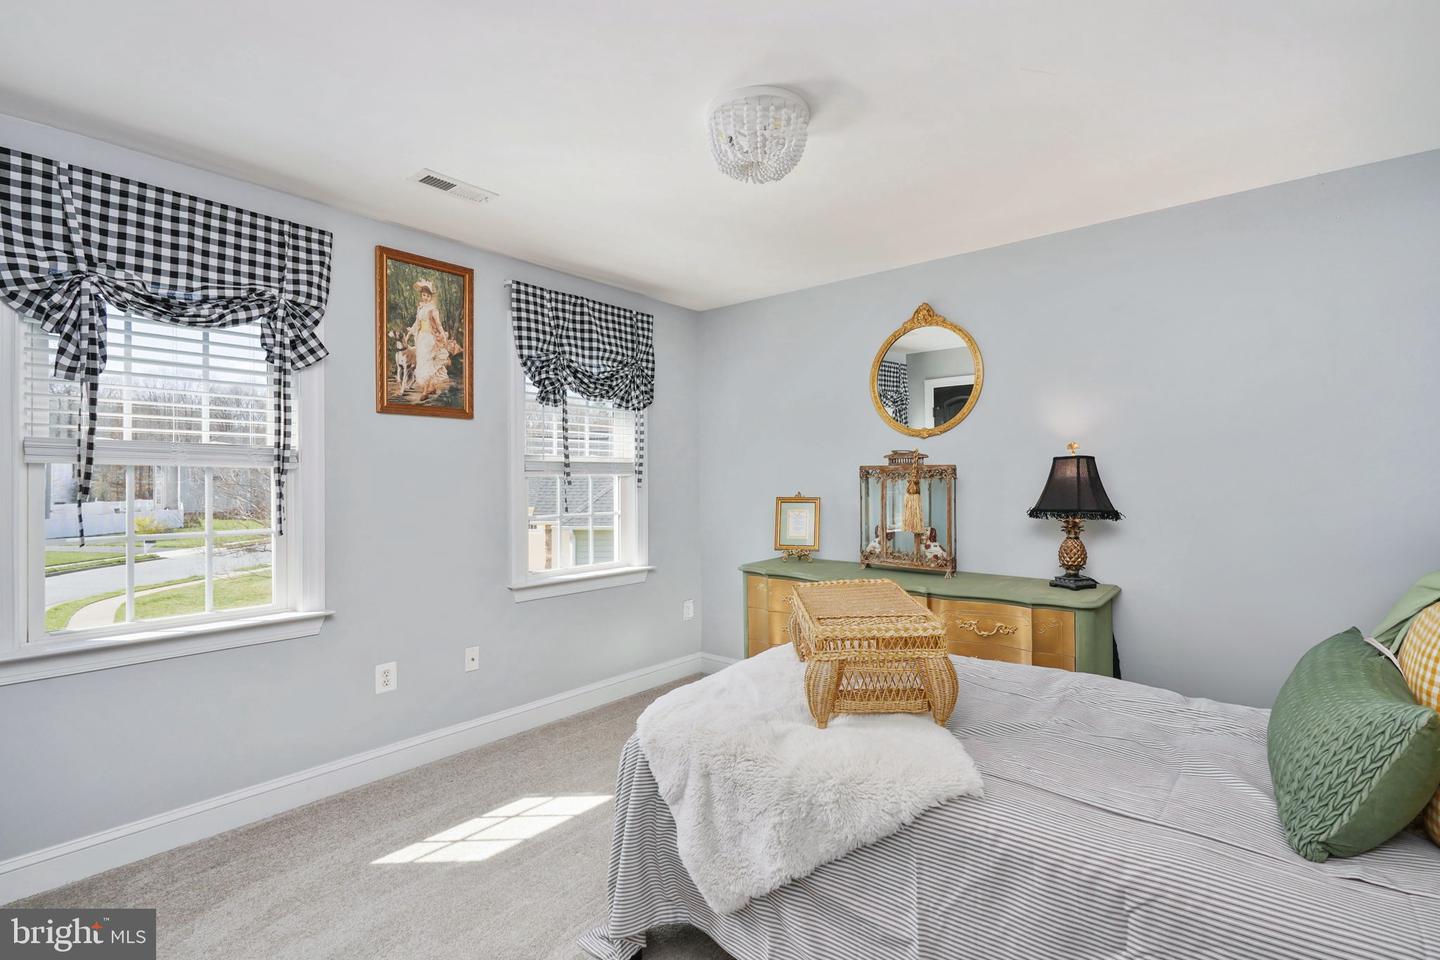
Welcome to Lansdowne – Your Dream Home Awaits! Nestled in an upscale community just minutes from historic downtown Fredericksburg, this stunning colonial offers the perfect blend of elegance, comfort, and convenience. Situated on a sprawling one-acre lot in a peaceful cul-de-sac, this home provides both privacy and easy access to top amenities—including multiple VRE stations, I-95, shopping, dining, and highly rated public and private schools. Additionally, the Department of Veterans Affairs recently opened the new Fredericksburg VA Health Care Center, and in 2026, Kalahari Resorts & Conventions will be coming to the area—adding even more excitement to this thriving community. Exceptional Features & Upgrades: Curb Appeal & Outdoor Living – Enjoy a charming covered front porch and a beautifully stamped concrete patio in the backyard. The fully fenced yard backs to trees for added privacy, while two custom-built pavilions with fans and UV-resistant roofing (which stays 25 degrees cooler) provide the perfect outdoor retreat. Trex decking and a storage shed, located on your additional land beyond the fence line, complete this exceptional outdoor space. Spacious & Stylish Interior – This home boasts gorgeous light fixtures, crown molding, chair railings, and wood floors on the main level. The upstairs bedrooms feature cozy carpeting, while the lower level is finished with luxury plank flooring. With 5 bedrooms and 3.5 baths, there’s plenty of space for everyone. The primary suite is a true retreat, offering dual walk-in closets and an en-suite bath with dual sinks, a soaking tub, and a large walk-in shower. Modern Kitchen & Baths – A chef’s dream, the kitchen features a large island, upgraded countertops, stainless steel appliances, and a spacious pantry. Newly renovated bathrooms add contemporary charm and functionality. Fully Renovated Basement – Completely updated with new drywall, fresh paint, a kitchenette/wet bar, a bathroom, and a bedroom currently used as an office. Plus, all-new plumbing and a new water-powered backup sump pump ensure efficiency and reliability. Additional Highlights – Gas fireplace, built-in microwave, wall oven, upper-level laundry, formal dining room, recessed lighting, and an attached 2-car side-entry garage. With a home warranty through July 2025, this meticulously maintained and updated home offers peace of mind and an unparalleled living experience. 📍 Schedule your private tour today and discover the beauty of Lansdowne & your new home!
/u.realgeeks.media/markqueenerhomesales/Recently_Saved_-_1_of_1_(1).jpeg)
Additional Information
- Acres
- 1.05
- Lot Size
- 45,738
- Living Area
- 2,540
- Lot Description
- Cul-de-sac
- Exterior Features
- Lawn Sprinkler
- High School
- Massaponax
- Roof
- Shingle
- Fireplace Description
- Gas/Propane
- Appliances
- Built-In Microwave, Cooktop, Dishwasher, Disposal, Refrigerator, Icemaker, Oven - Wall, Washer - Front Loading, Dryer - Front Loading, Stainless Steel Appliances
- Cooling
- Central A/C, Ceiling Fan(s)
- Heating
- Heat Pump(s)
- Basement
- Yes
- Taxes
- $4,338
Mortgage Calculator
Listing courtesy of Berkshire Hathaway HomeServices PenFed Realty. Contact:
Selling Office: .