Share this with your friends


(703) 623-9354
RUNNING WITH THE BULLS REALTY
10307 Qualla Trace Drive, Chesterfield, VA 23832
- $537,625
- 4
- BD
- 3
- BA
- 2,427
- SqFt


- Sold Price
- $537,625
- List Price
- $537,625
- Days on Market
- 74
- Closing Date
- Jan 29, 2026
- MLS#
- CVR-2524581
- Status
- CLOSED
- Type
- Single Family Residential
- Style
- Two Story
- Year Built
- 2025
- Bedrooms
- 4
- Full-baths
- 2
- Half-baths
- 1
- County
- Chesterfield
- Region
- 54 - Chesterfield
- Neighborhood
- Qualla Trace
- Subdivision
- Qualla Trace
Property Description
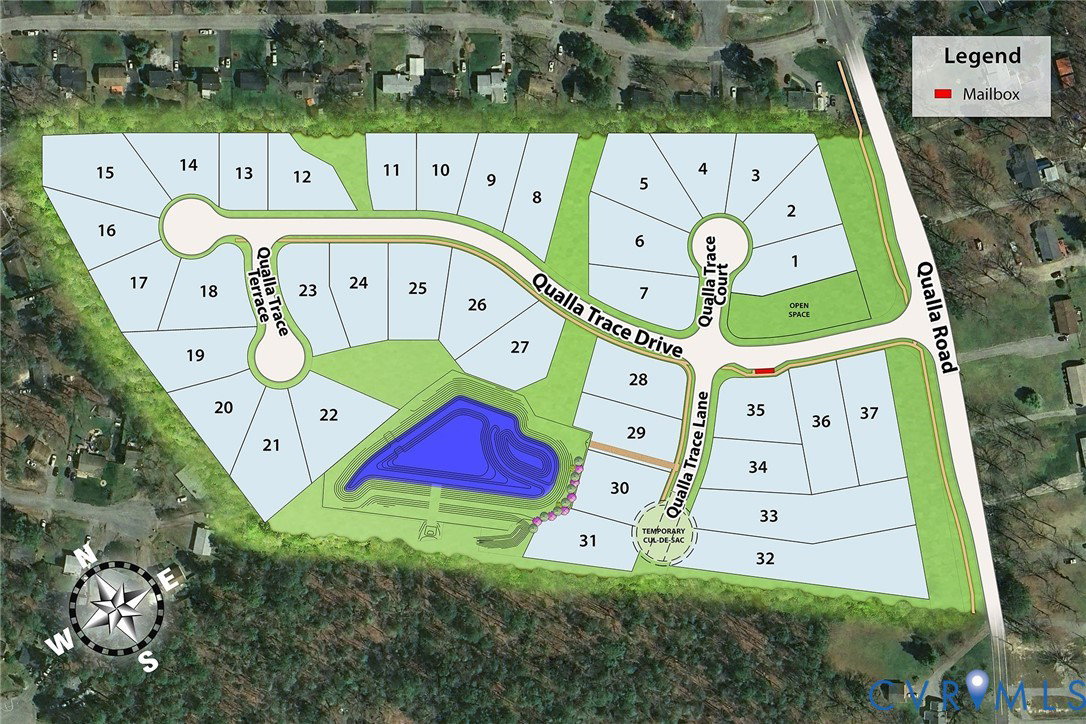
READY FEBRUARY! The Maxwell Designer Home boasts a first-floor primary suite, 3-CAR GARAGE and 4 bedrooms! As you enter through the foyer, a wonderful flex space with french doors welcomes you. Use this space as a formal dining room, productive home office or however best fits your lifestyle. The chef's kitchen has a center island for prep, granite counters, gas cooking and oversized walk-in corner pantry. The kitchen overlooks the dining area and family room creating a perfect space for entertaining and everyday living. The first-floor Primary Suite has a large walk-in closet and private bath with double vanity and ceramic tile walk-in shower. A laundry room is conveniently located just outside your Primary Suite. Upstairs, you'll find a flexible loft space, three additional bedrooms and full bath with double vanity. We can't forget about your wonderful deck just off the dining area, allowing you to expand your living space outdoors! COMMUNITY GRAND OPENING! Nestled on spacious, wooded homesites, Qualla Trace offers a tranquil setting with easy access to Hull Street Road and Iron Bridge Road for dining, shopping, and entertainment. Enjoy stress-free commutes with convenient routes to Route 1, the U.S. Defense Supply Center and 288, making it simple to navigate the Richmond metro area. (HOME IS UNDER CONSTRUCTION - Photos & visual tour are from builder's library & shown as an example only. Features & options will vary).
/u.realgeeks.media/markqueenerhomesales/Recently_Saved_-_1_of_1_(1).jpeg)
Additional Information
- Living Area
- 2,427
- Exterior Features
- Deck, Sprinkler/Irrigation, Porch, Paved Driveway
- Elementary School
- Crenshaw
- Middle School
- Bailey Bridge
- High School
- Manchester
- Roof
- Shingle
- Appliances
- Dishwasher, Gas Cooking, Microwave, Oven, Propane Water Heater, Tankless Water Heater
- Cooling
- Central Air
- Heating
- Electric, Forced Air, Heat Pump
- Taxes
- $4,785
Mortgage Calculator
Listing courtesy of HHHunt Realty Inc. Contact:
Selling Office: Shipmate Real Estate +JPAR.
All or a portion of the multiple listing information is provided by the Central Virginia Regional Multiple Listing Service, LLC, from a copyrighted compilation of listings. All CVR MLS information provided is deemed reliable but is not guaranteed accurate. The compilation of listings and each individual listing are © 2026 Central Virginia Regional Multiple Listing Service, LLC. All rights reserved. Real estate properties marked with the Central Virginia MLS (CVRMLS) icon are provided courtesy of the CVRMLS IDX database. The information being provided is for a consumer's personal, non-commercial use and may not be used for any purpose other than to identify prospective properties for purchasing. IDX information updated .