Share this with your friends


(703) 623-9354
RUNNING WITH THE BULLS REALTY
785 Starry Night Dr, Westminster, MD 21157
- $809,000
- 6
- BD
- 5
- BA
- 4,292
- SqFt
- Sold Price
- $809,000
- List Price
- $809,000
- Days on Market
- 4
- Closing Date
- Apr 26, 2024
- MLS#
- MDCR2019118
- Status
- CLOSED
- Type
- Single Family Residential
- Style
- Colonial
- Year Built
- 2023
- Bedrooms
- 6
- Full-baths
- 5
- County
- Carroll
- Subdivision
- Stonegate
Property Description
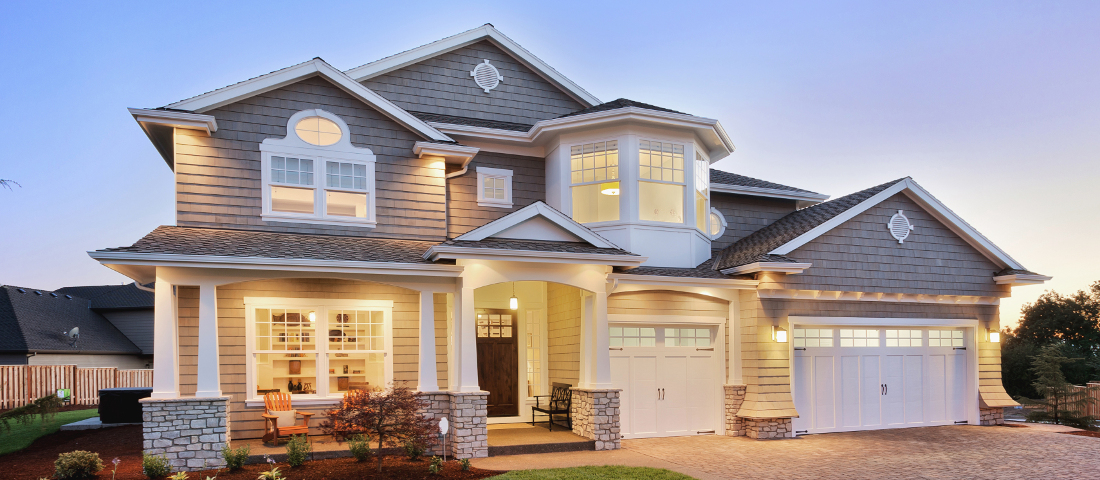
Introducing 785 Starry Night Drive, bringing a rare opportunity to own a premium property in Cider Mill at Stonegate as sellers are moving for company relocation. Spacious cul-de-sac lot (over a half-acre total) backing up to a peaceful protected forest conservation. Lots of privacy with your own personal view of wildlife like deer and foxes. Beautifully situated in the back corner of the neighborhood away from it all in the cul-de-sac with sweeping views of trees, valleys and open spaces. A desirable cottage style exterior, complete with front porch, second level bay window bump out, stone accents, and a three-car garage. Upon entering the light and spacious foyer, notice vaulted ceilings and beautiful wall-to-wall luxury wide plank flooring and 8” baseboards which continue through the entire front level. Large windows bring in a lovely natural light in the airy living room area which shows a serene view of the back yard and conservation forest. Conveniently located is an entertainer’s dream kitchen accentuated with updated stainless steel appliances which includes a built-in wall oven, dishwasher, and microwave. Light and modern quartz countertops and a trendy subway style backsplash leading into an extra-large pantry takes care of all the needed storage. Bedrooms- there are 6! One is currently being used as an office space. Carpet covers most of the flooring in the basement and 3rd floor. The primary suite has a separate sitting room and on-suite bathroom fit for a spa, complete with a soaking tub, separate shower, and dual vanities. The oversized walk-in closet has a private entrance to the upstairs laundry. A princess suite with full bath, walk-in closet and aesthetic modern small square windows rival the primary suite. Two more spacious bedrooms round out the second level. The Walk-Out basement is finished with an oversized rec room, large basement bedroom and full bathroom perfect for guests or the teen who would like their own space. The walk out basement and oversized windows add natural light, making this lower level versatile as a quiet get-away or a media and rec room. It is the perfect space for outdoor BBQs and summer campfires. There are many future possibilities to make this your own as well. Many residents are adding pools, decks, and covered back porches to their taste. Come see if this is the home for you!

Additional Information
- Acres
- 0.53
- Lot Size
- 23,025
- Living Area
- 4,292
- Exterior Features
- Street Lights
- Roof
- Architectural, Asphalt, Metal
- Appliances
- Built-In Microwave, Built-In Range, Cooktop, Dishwasher, Disposal, Exhaust Fan, Ice Maker, Self Cleaning Oven, Gas Range, Refrigerator, Stainless Steel Appliance(s), Stove
- Cooling
- Central Air
- Heating
- Heat Pump
- Basement
- Other
- Taxes
- $10,557
How much is your home worth?
...get instant property value now!
Mortgage Calculator
Listing courtesy of Cottage Street Realty LLC. Contact:
Selling Office: Northrop Realty.